
KingZip Standing Seam

Built-up

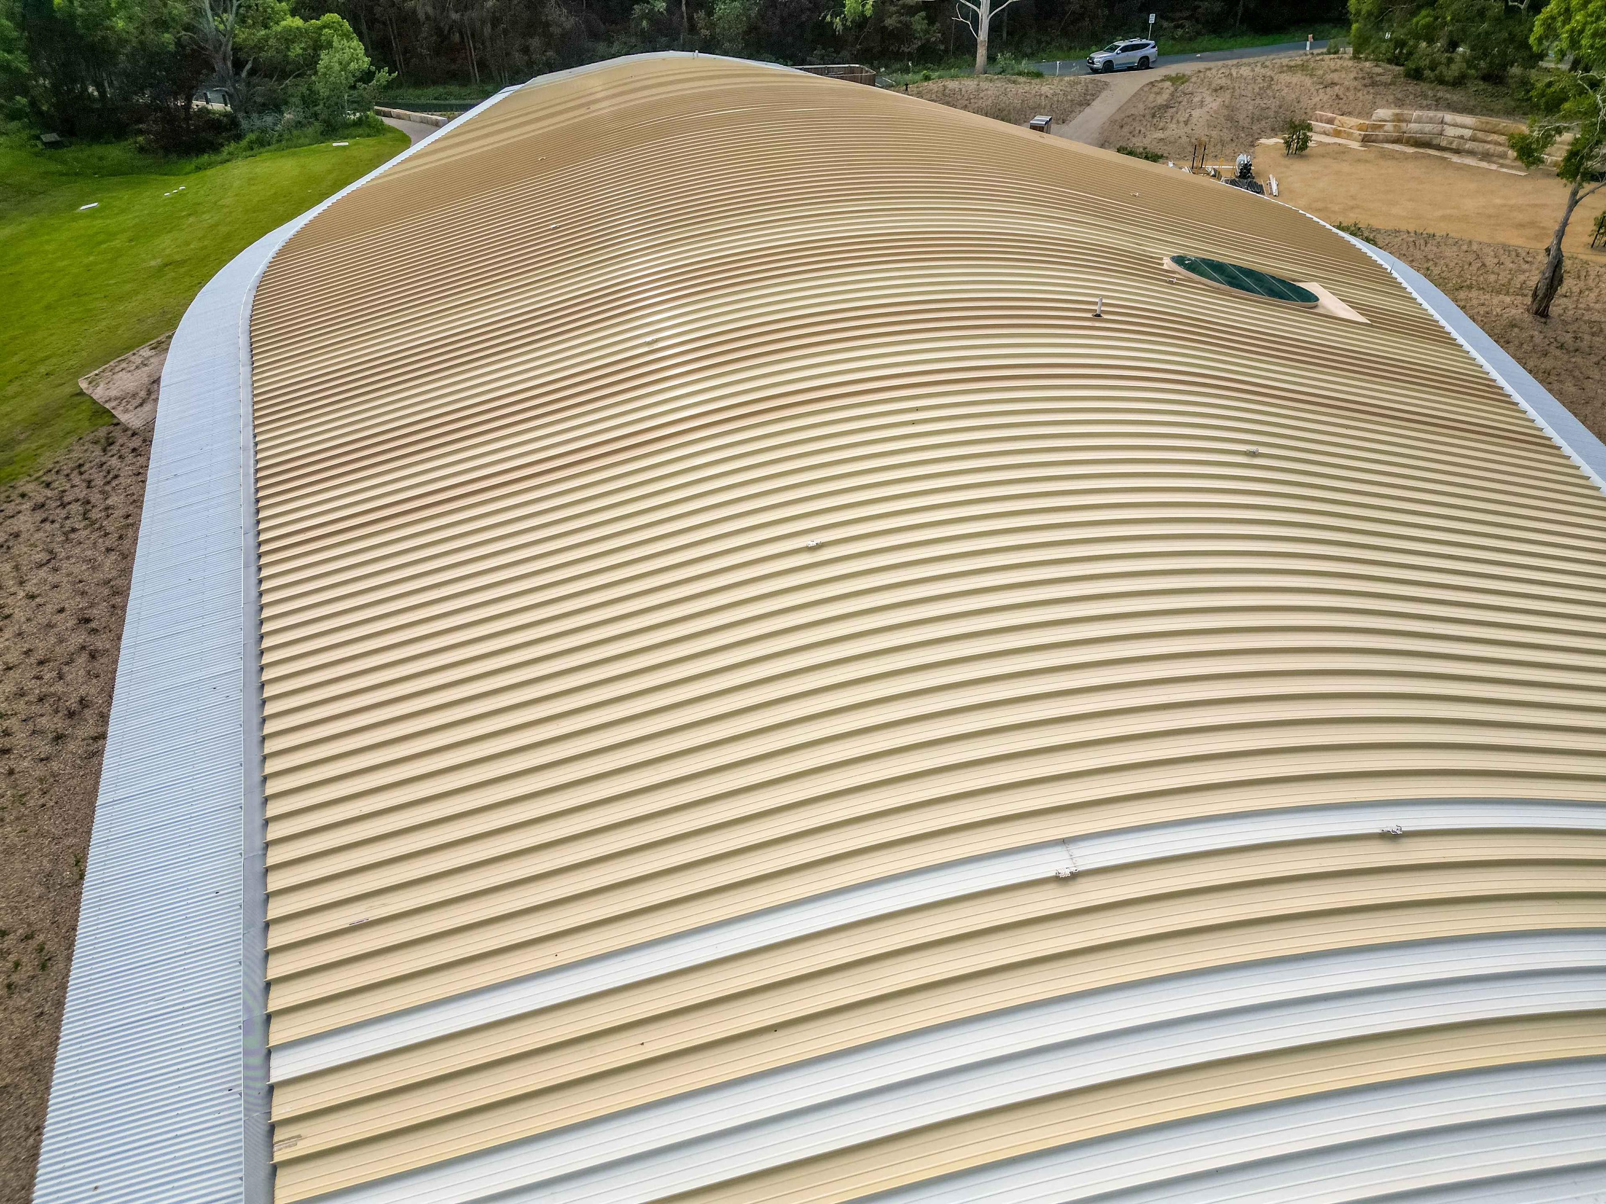
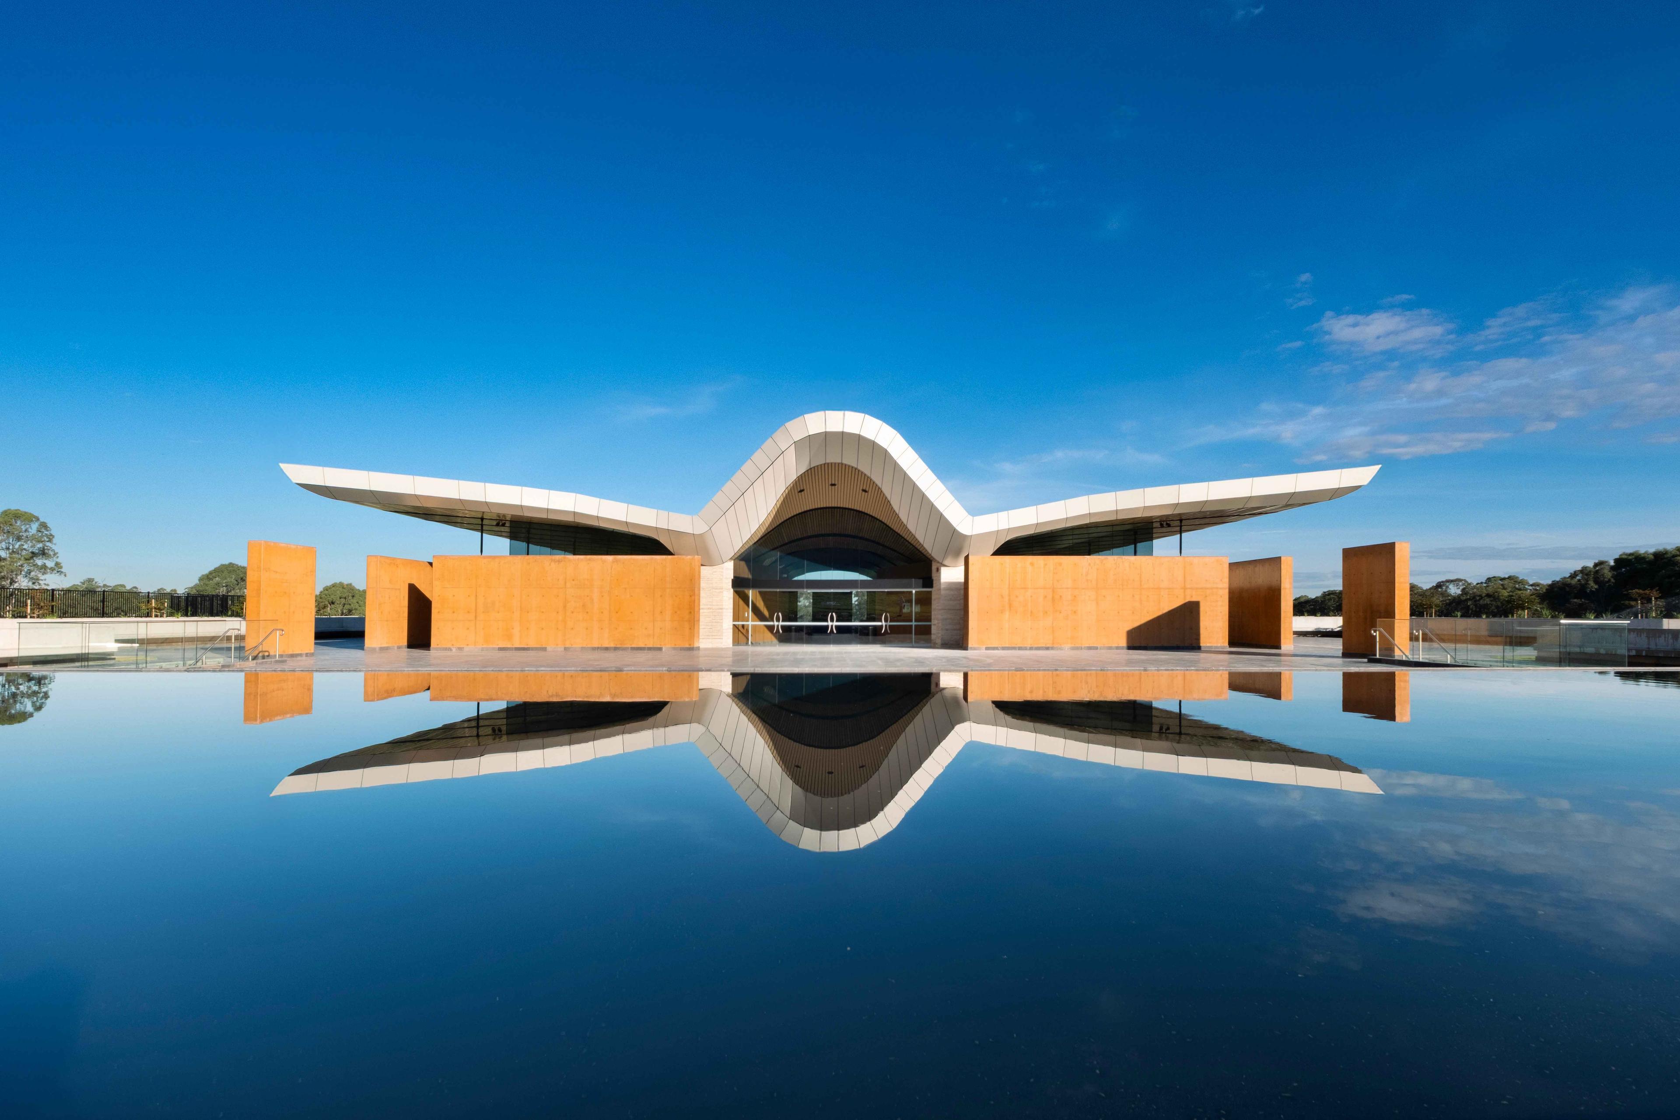
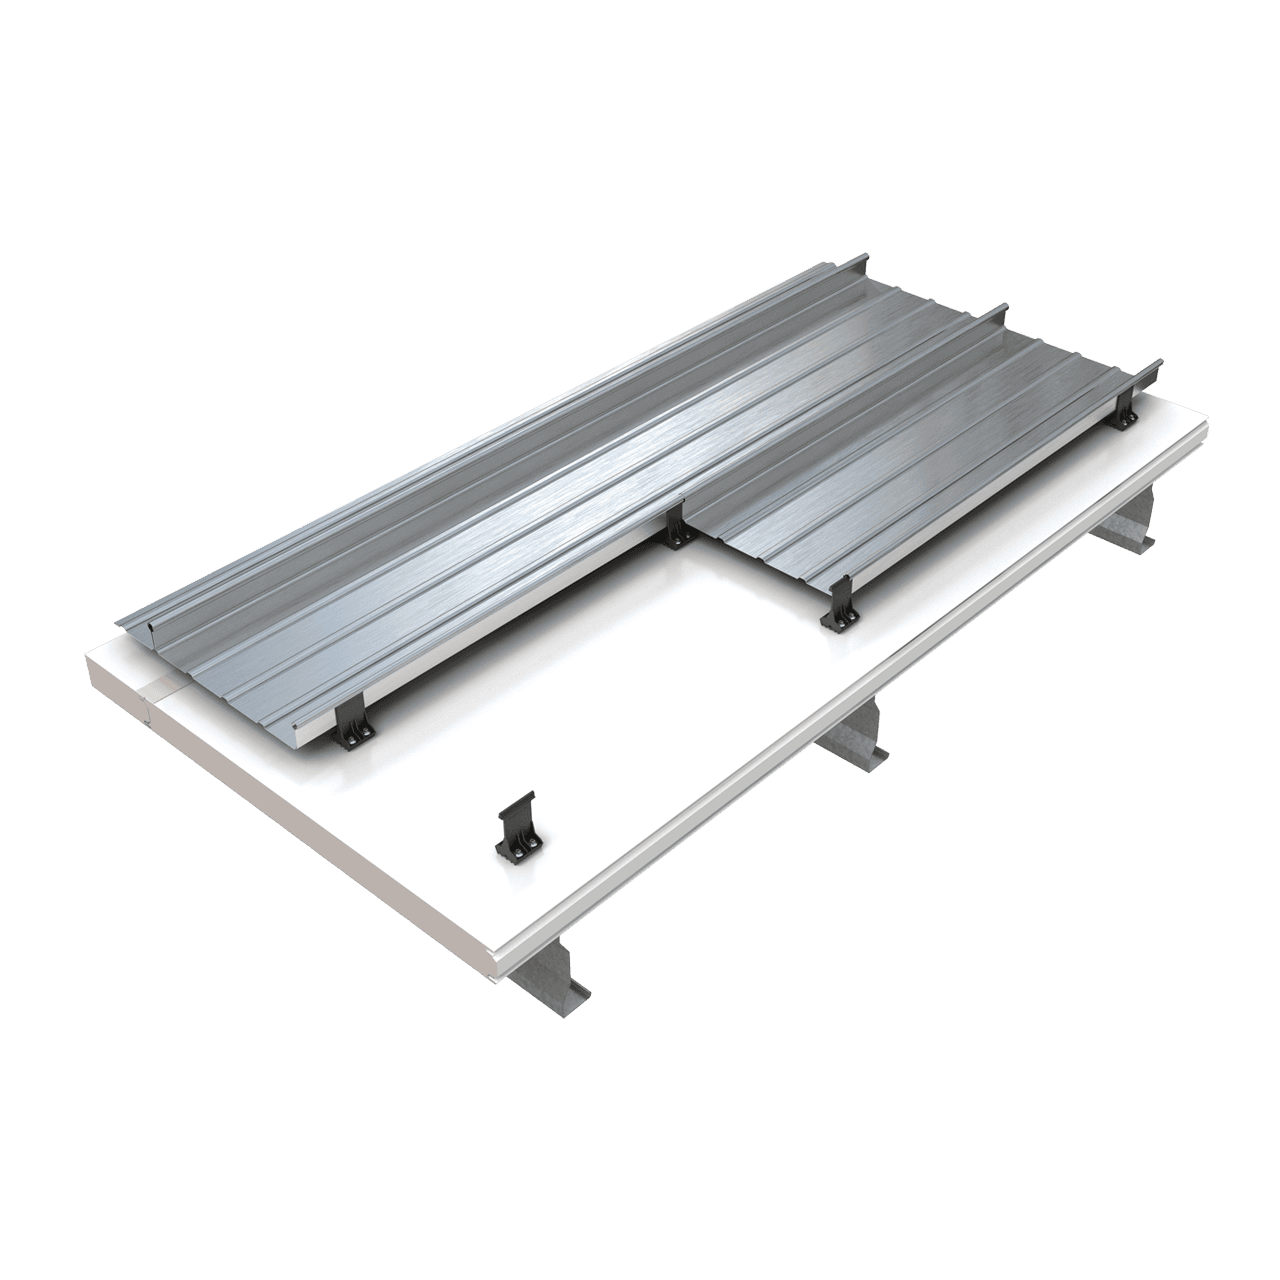
KingZip is a built up standing seam system that enables you to create angular, convex, concave and tapered architectural forms in 2D geometric capability.
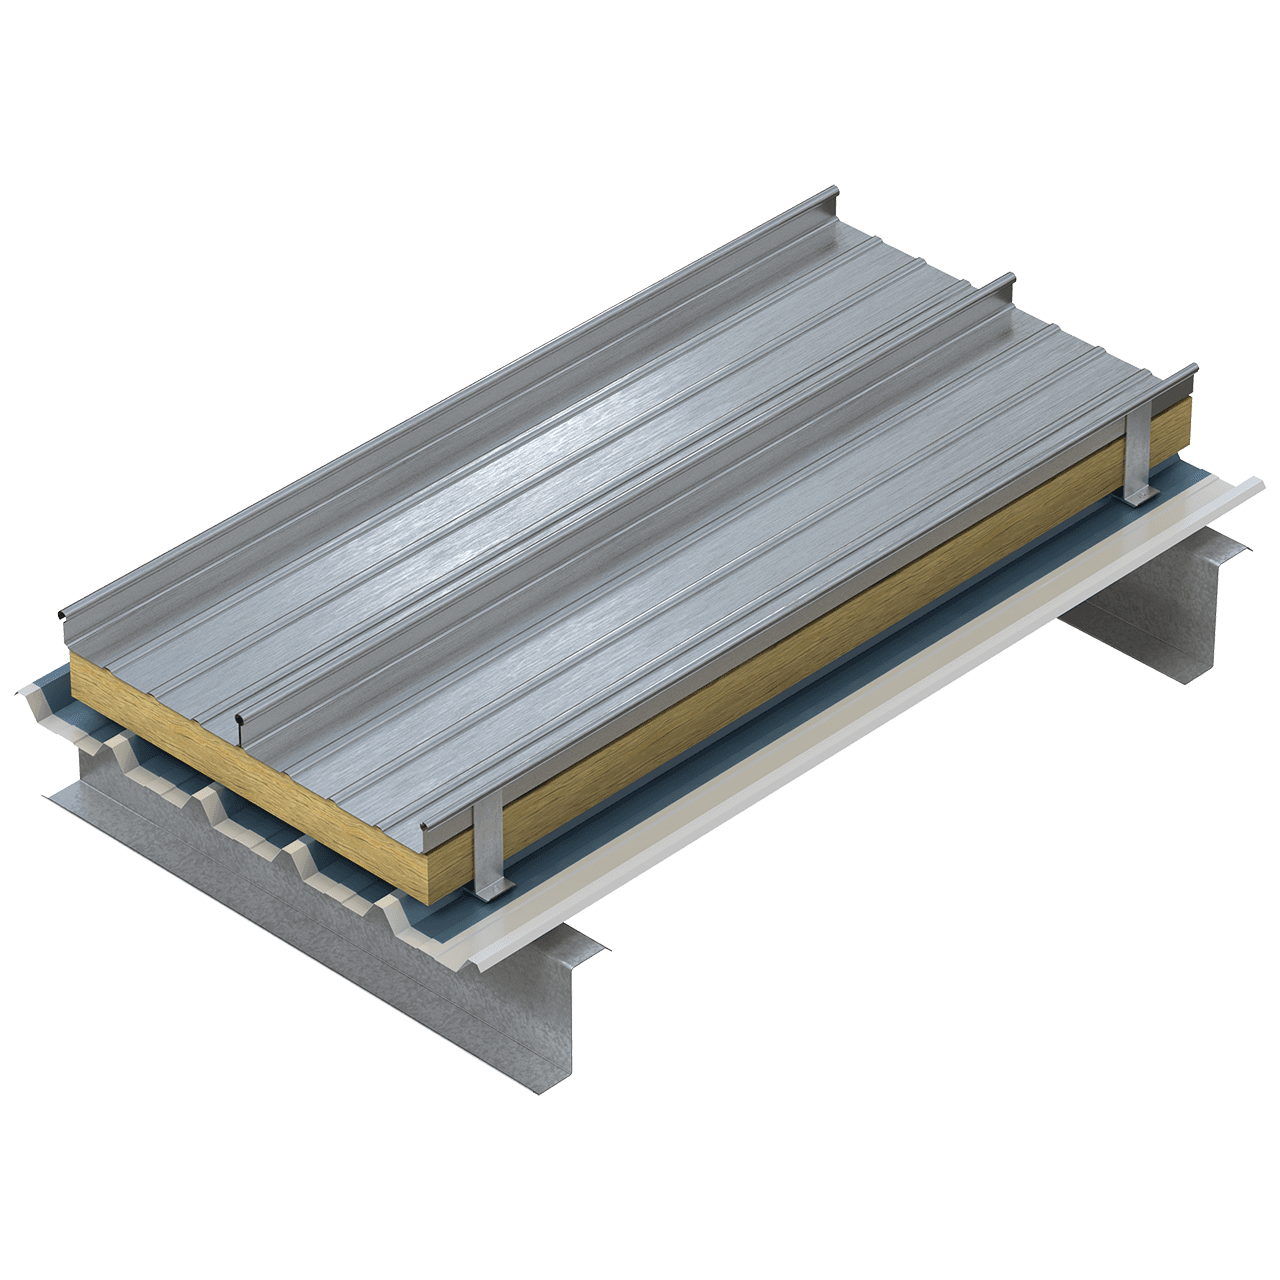
KingZip standing seam roof system render

Key Features

  • Material: Aluminium or steel

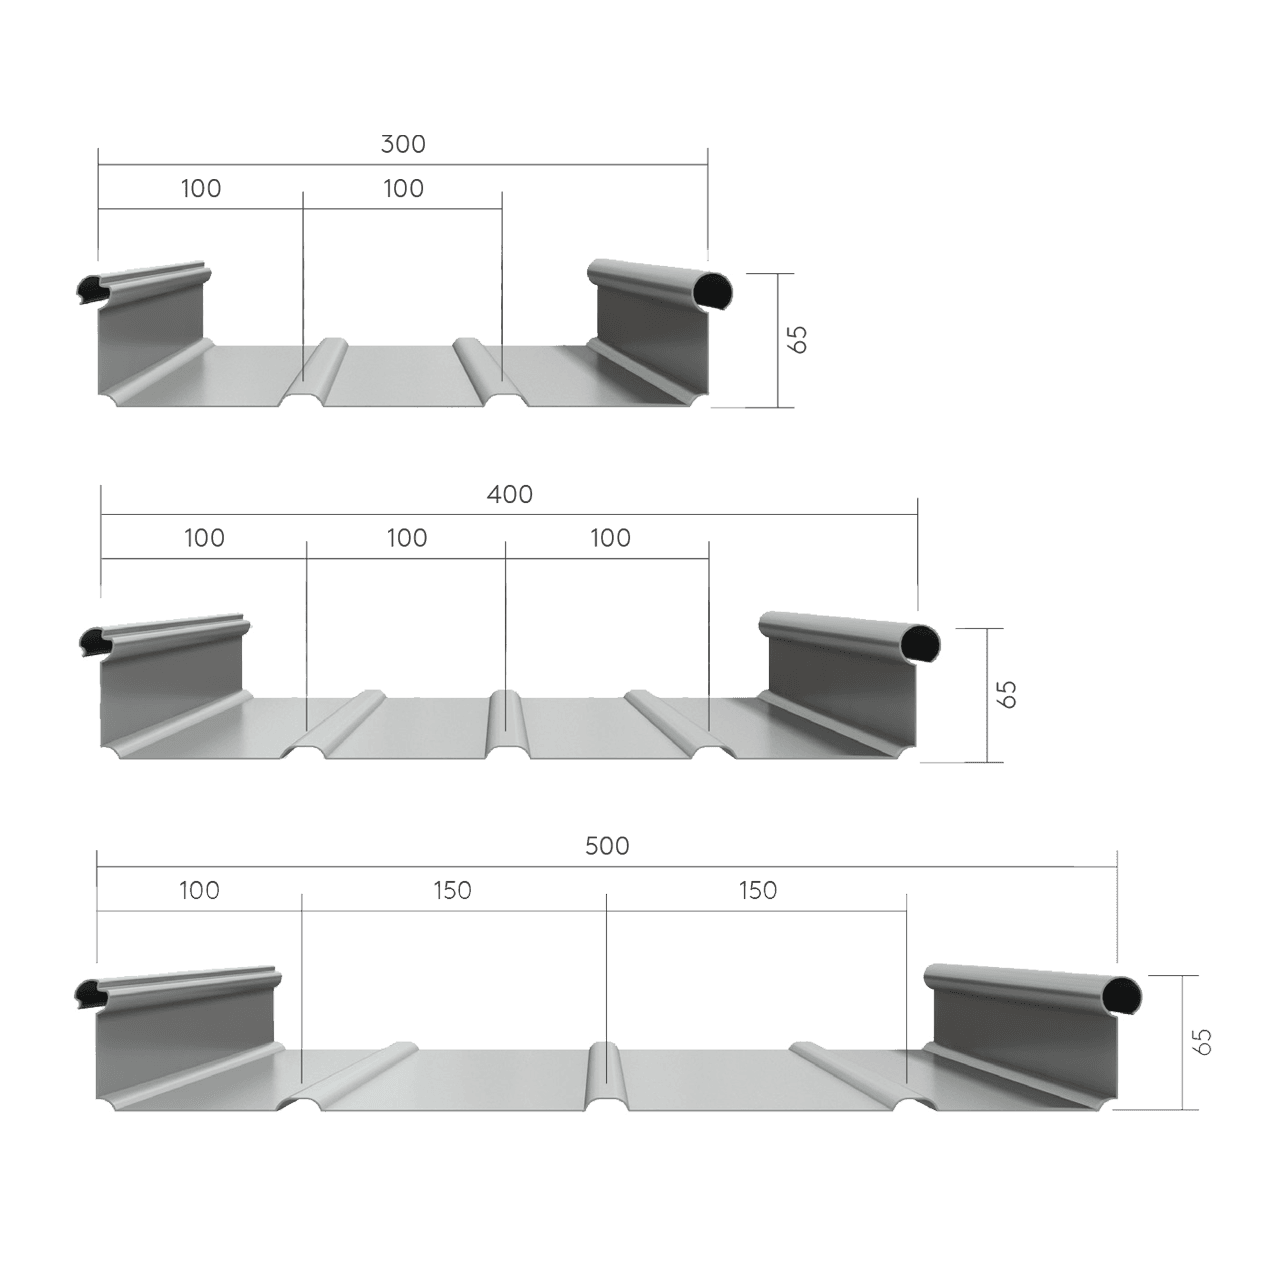
  • Standard cover widths: 300 or 400 mm as standard

  • Lengths from 1.5 - 150 m (site rolled) 1.5 - 15 m (factory rolled)

  • Can be tapered

  • Suitable for curved applications - can be curved to 5m for convex and 10m for concave (for 0.9mm thick aluminium)

How It Works

KingZip Top Sheets

3 Cover width Options

KingZip gives you full flexibility to create functional and technically perfect convex, concave and angular architectural roof shapes.
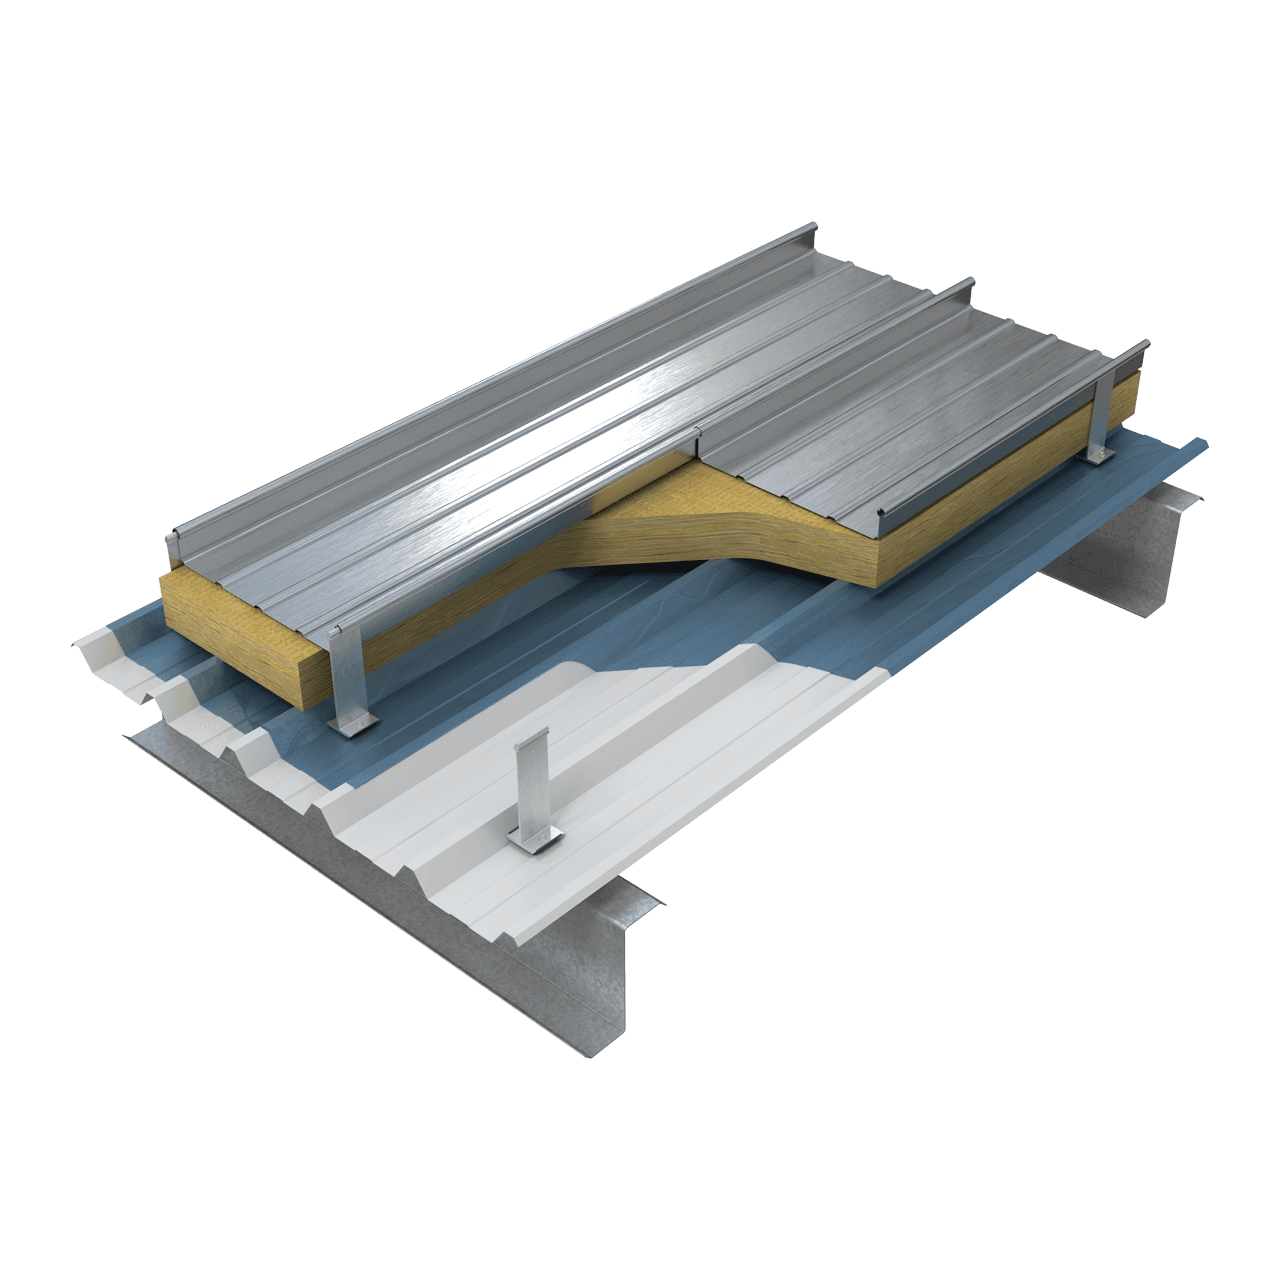
KingZip Design Flexibility

Design Flexibility

Fully customizable built-up system enabling you to fulfill design intent with total flexibility.
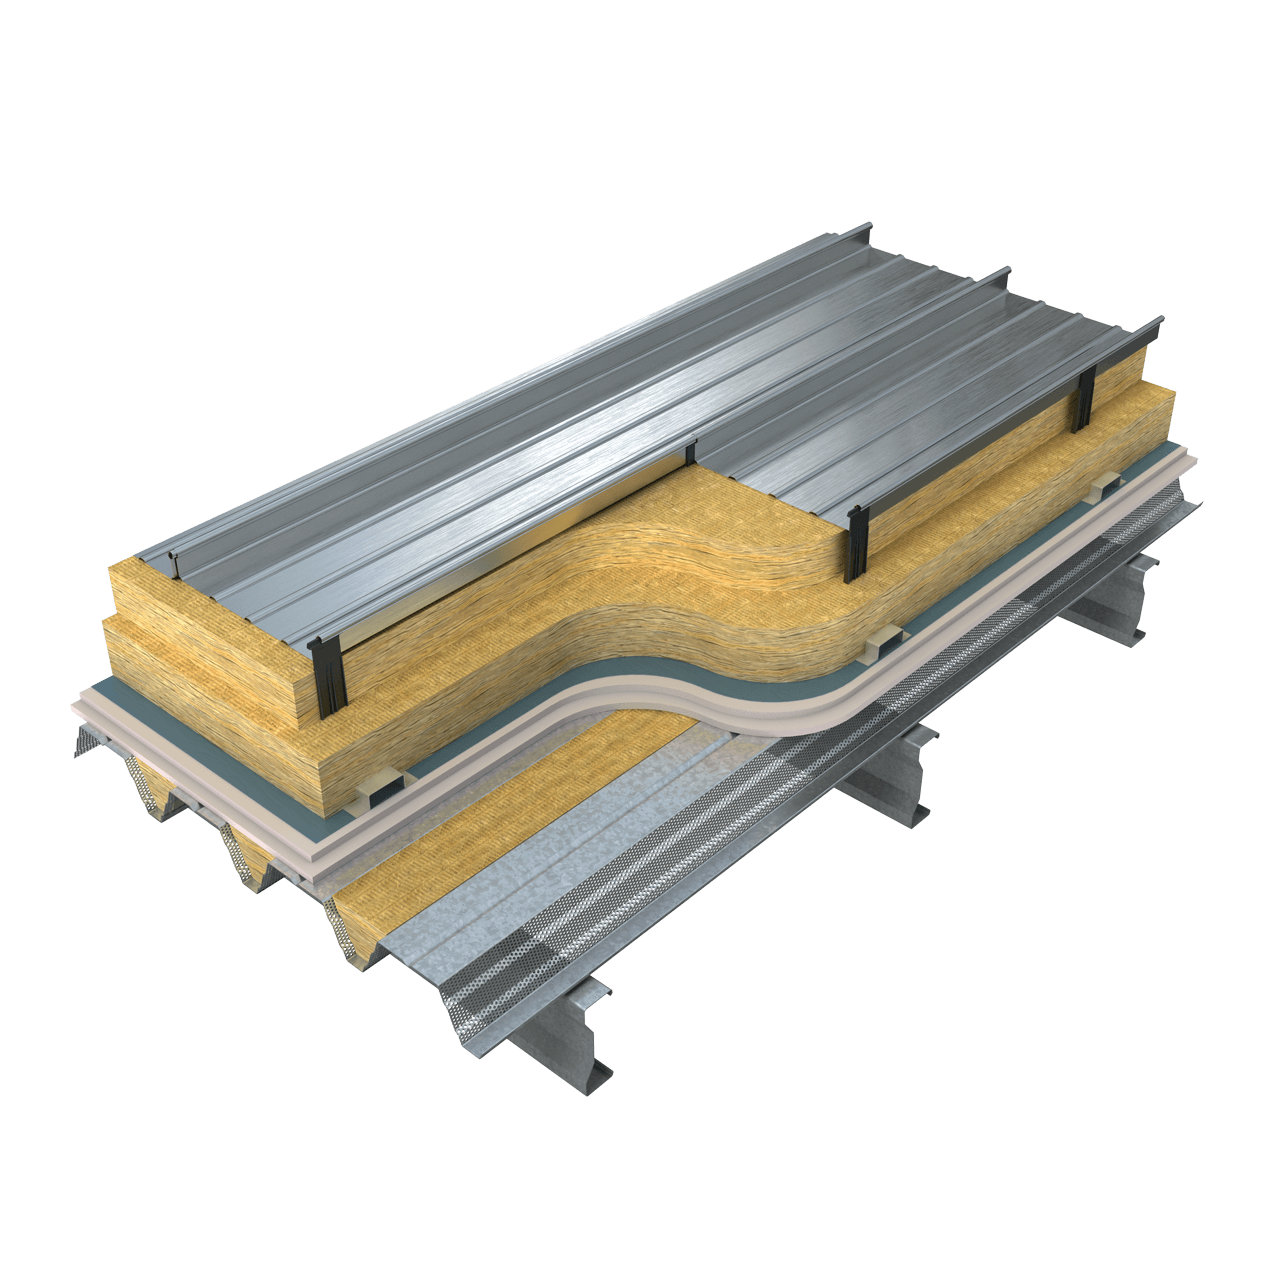
High Performance Acoustic Systems

High Performance Acoustic Systems

High performance acoustic buildups that can achieve Rw values up to 64dB and NRC values up to 0.8.
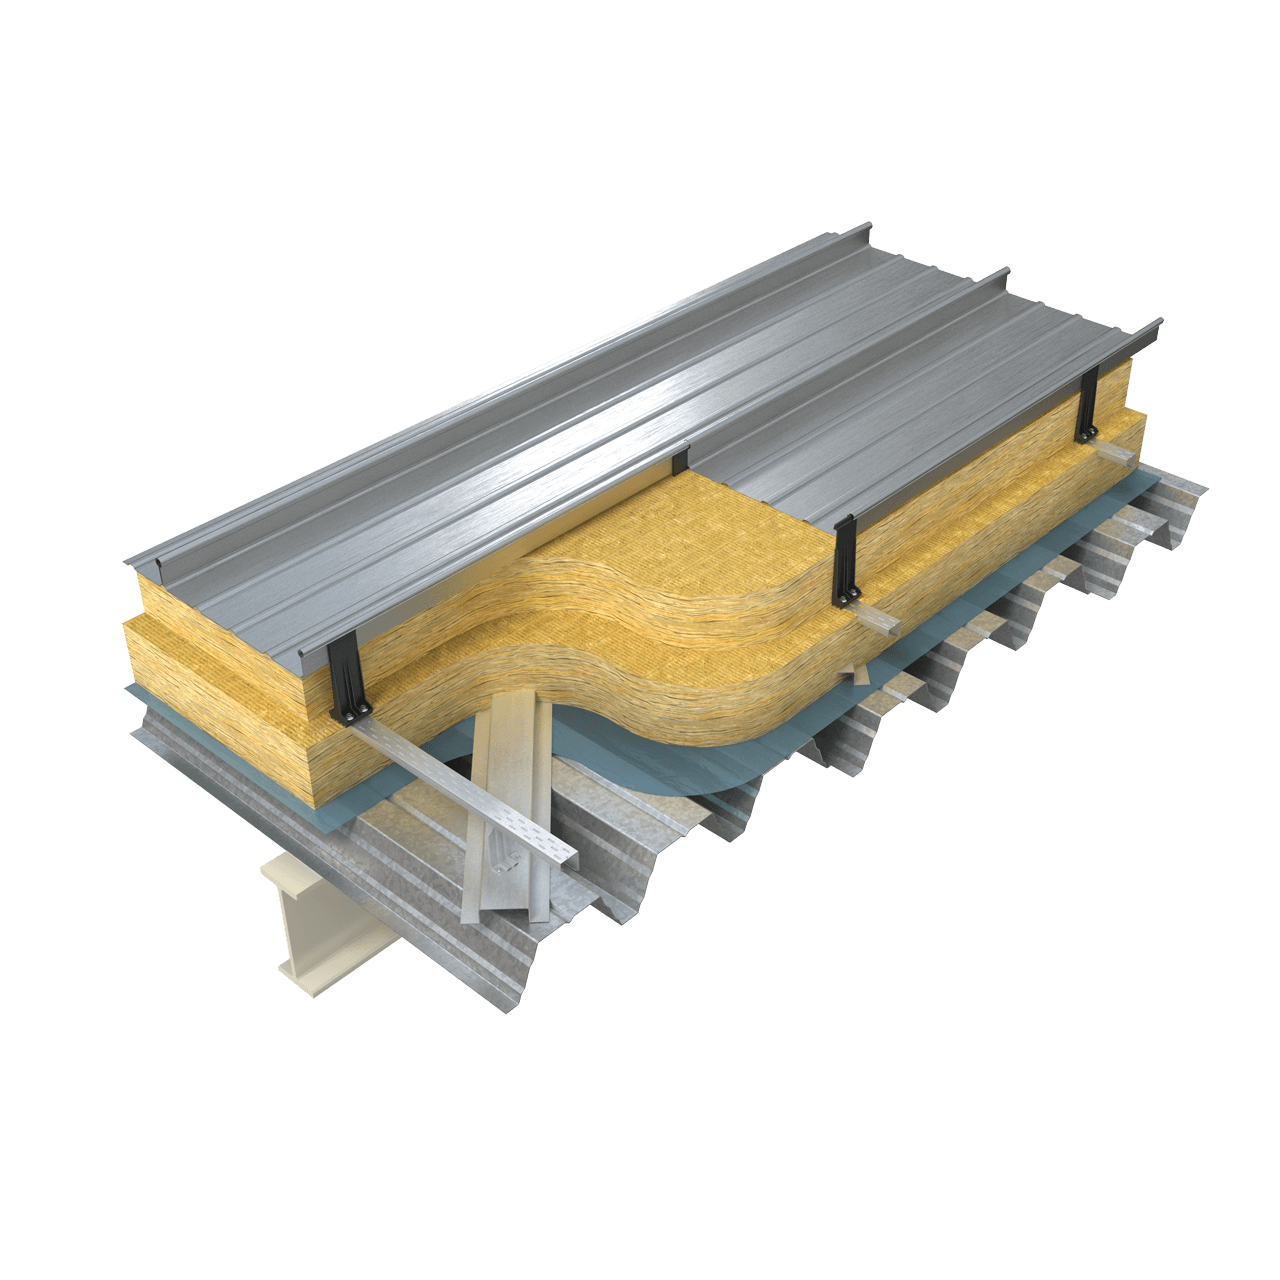
Enhanced Insulated Thermal Systems

Enhanced Insulated Thermal Systems

High performance thermal buildups with U-Values up to 0.10 W/m2K.
KingZip Hybrid System

Hybrid Systems

Get the best of both worlds by combining Kingspan Roofliner panels with KingZip standing seam for the ultimate roofing solution.
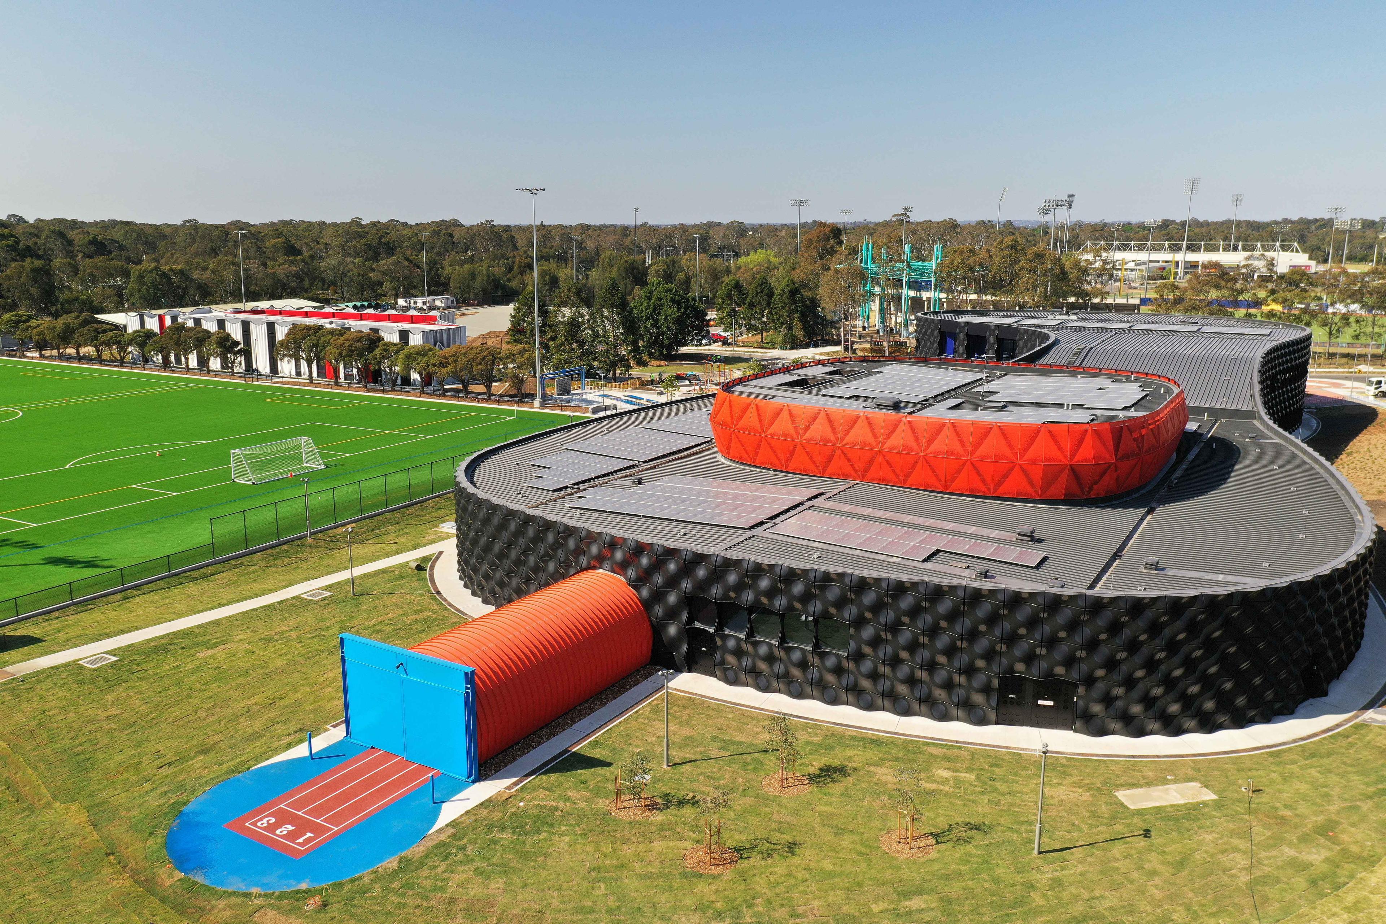
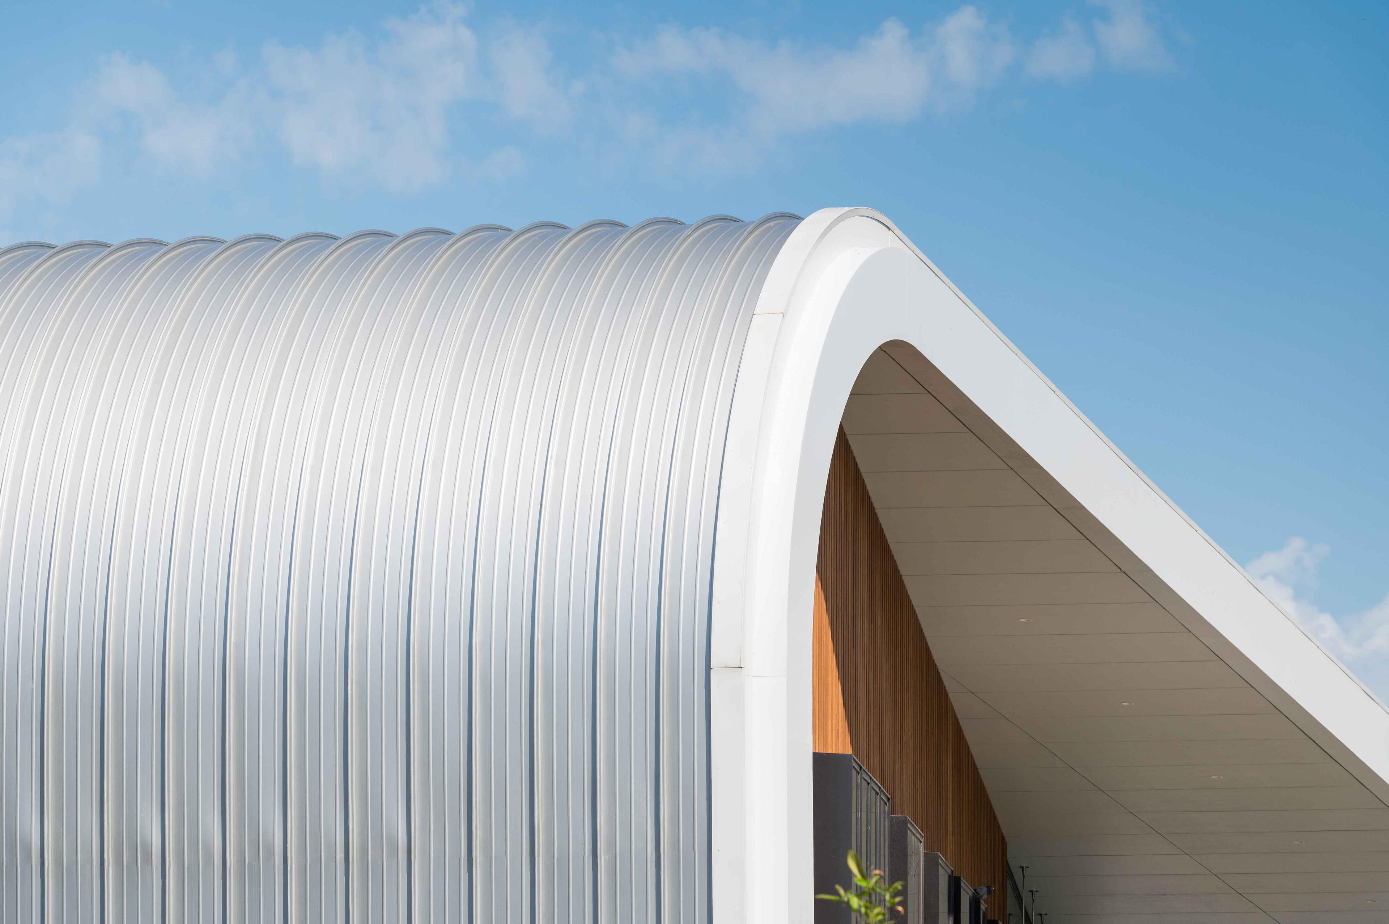
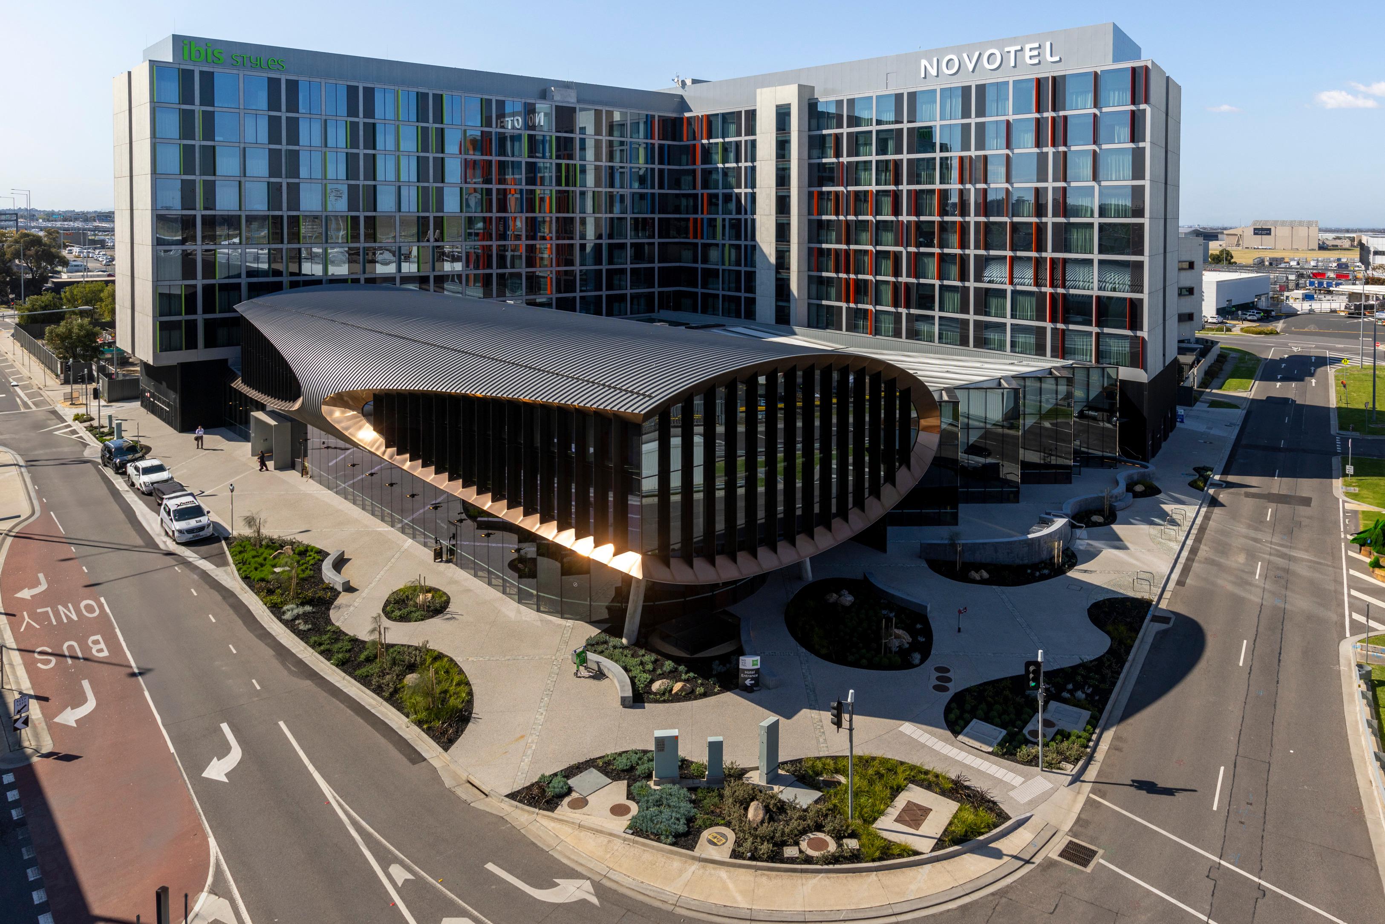
KingZip standing seam roof project

Project Spotlight

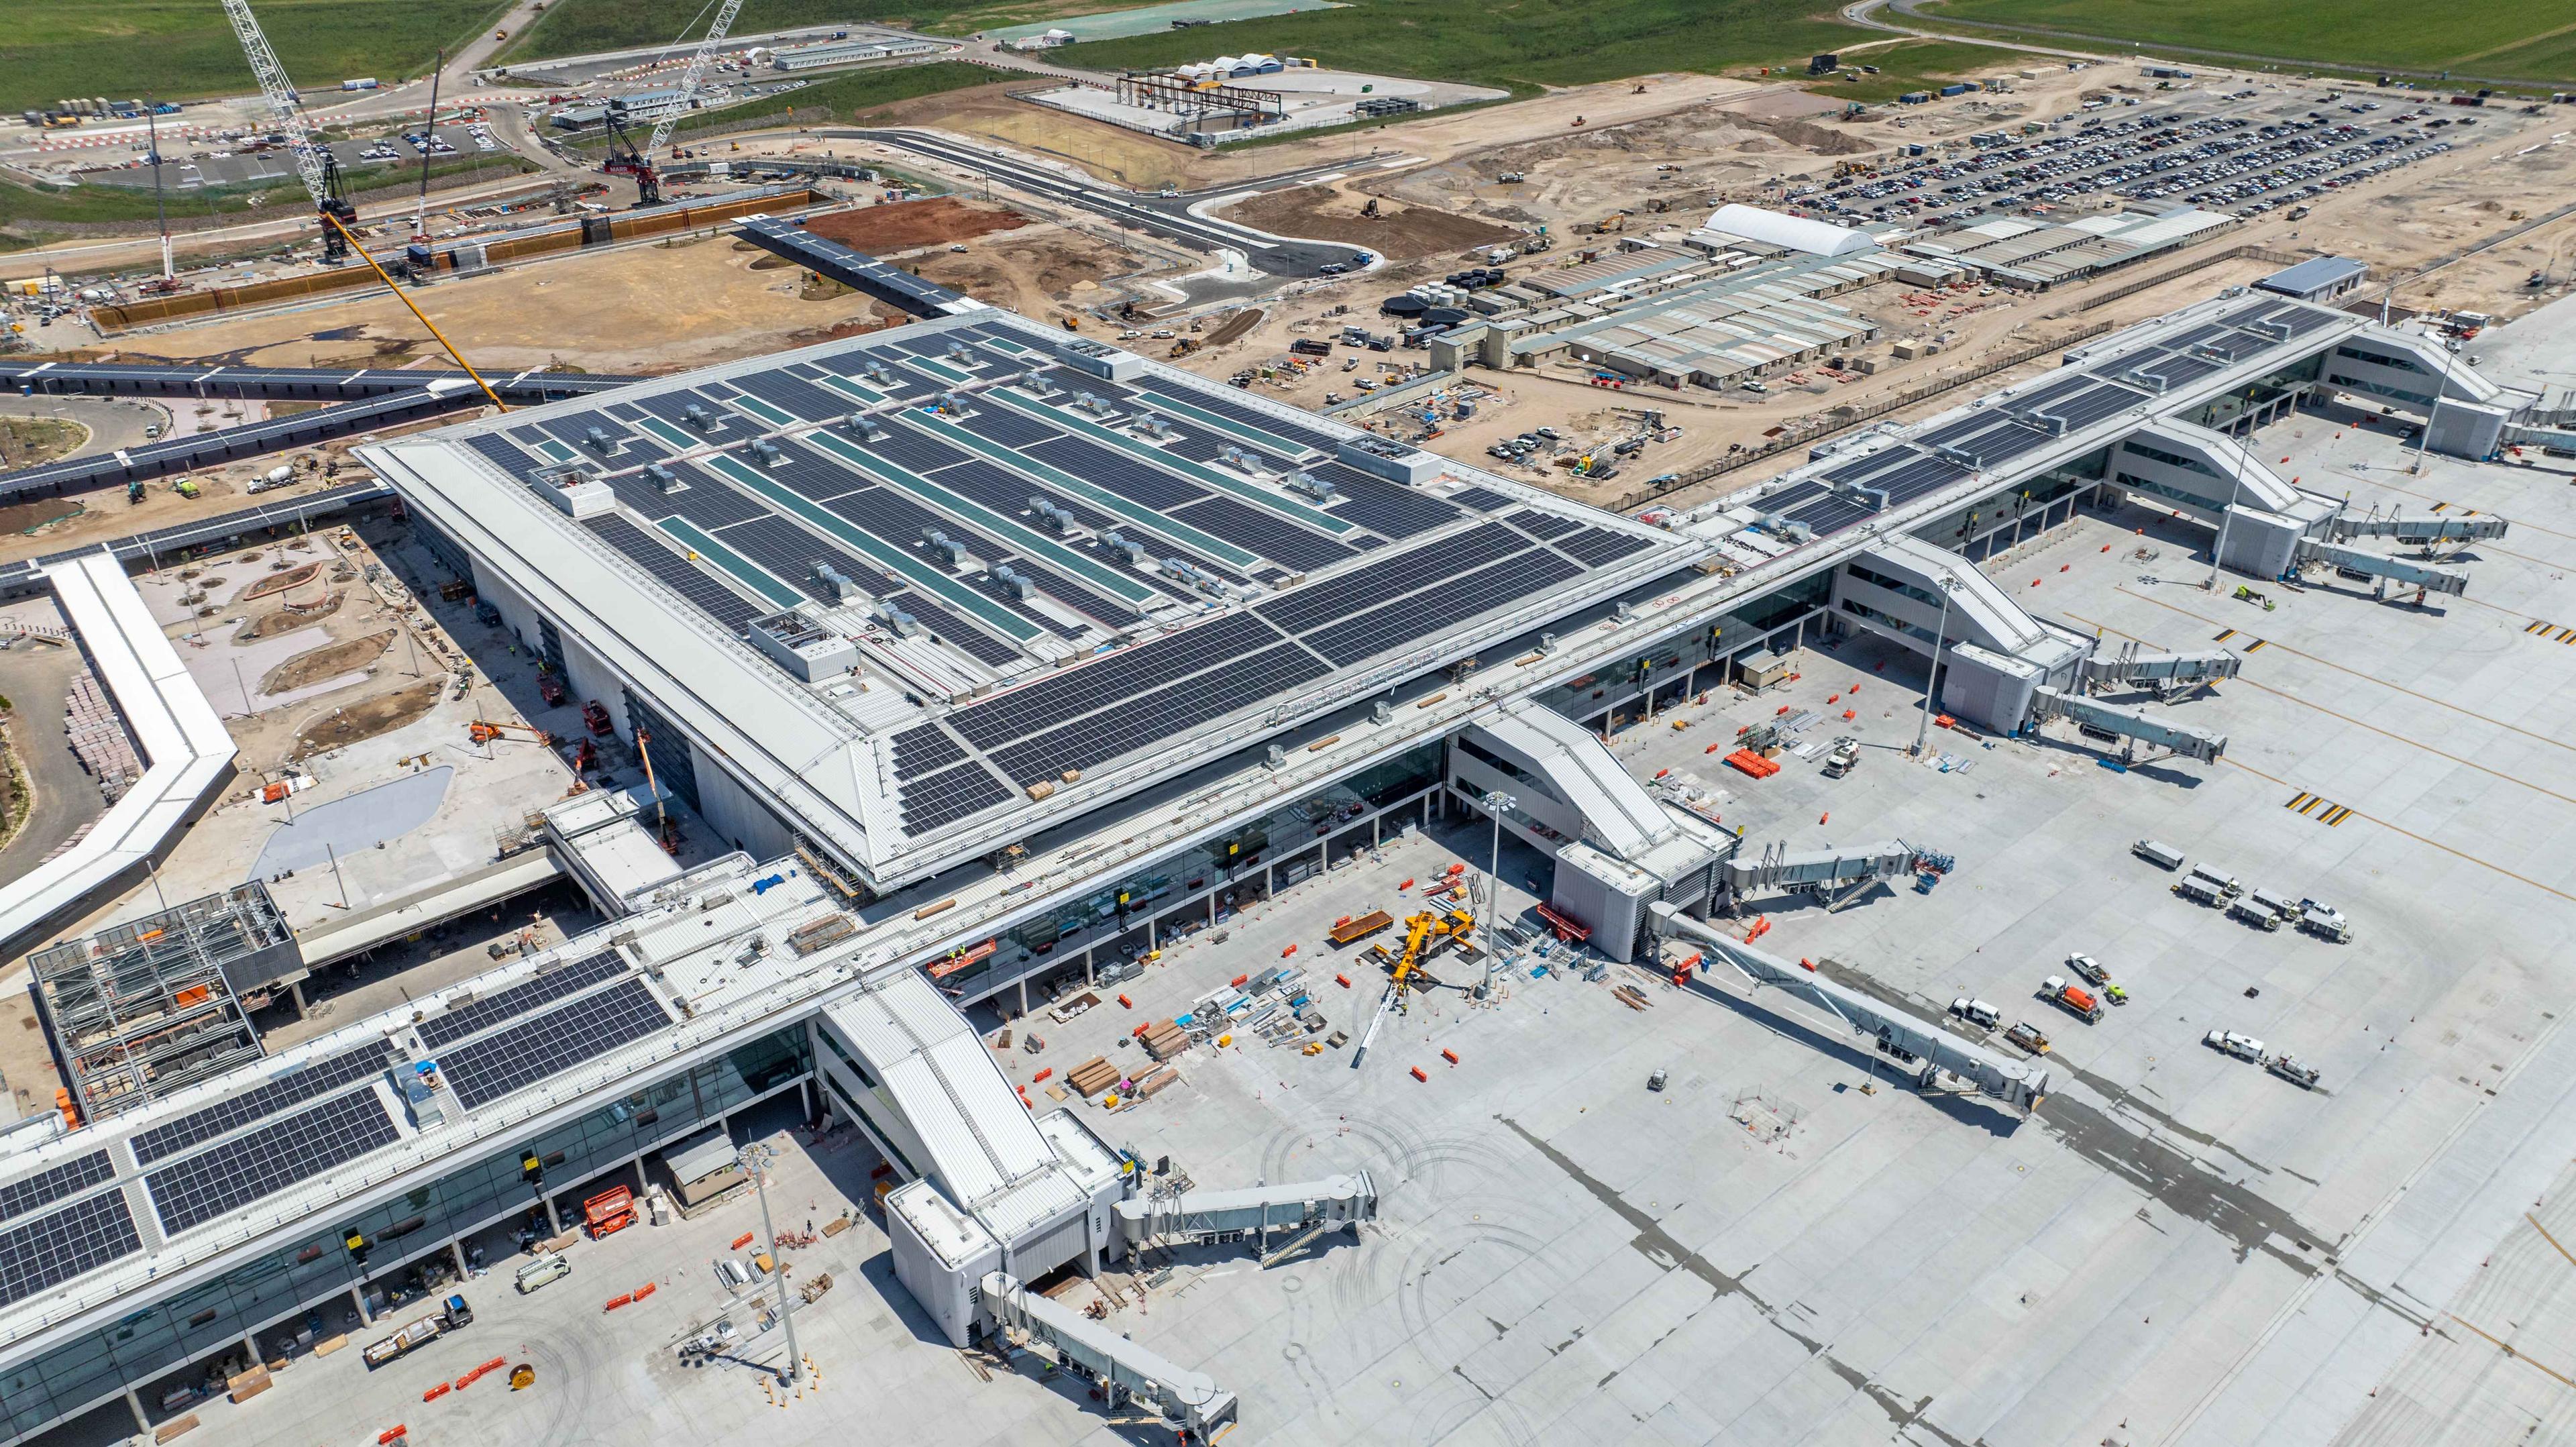
Western Sydney International Airport

Western Sydney International Airport

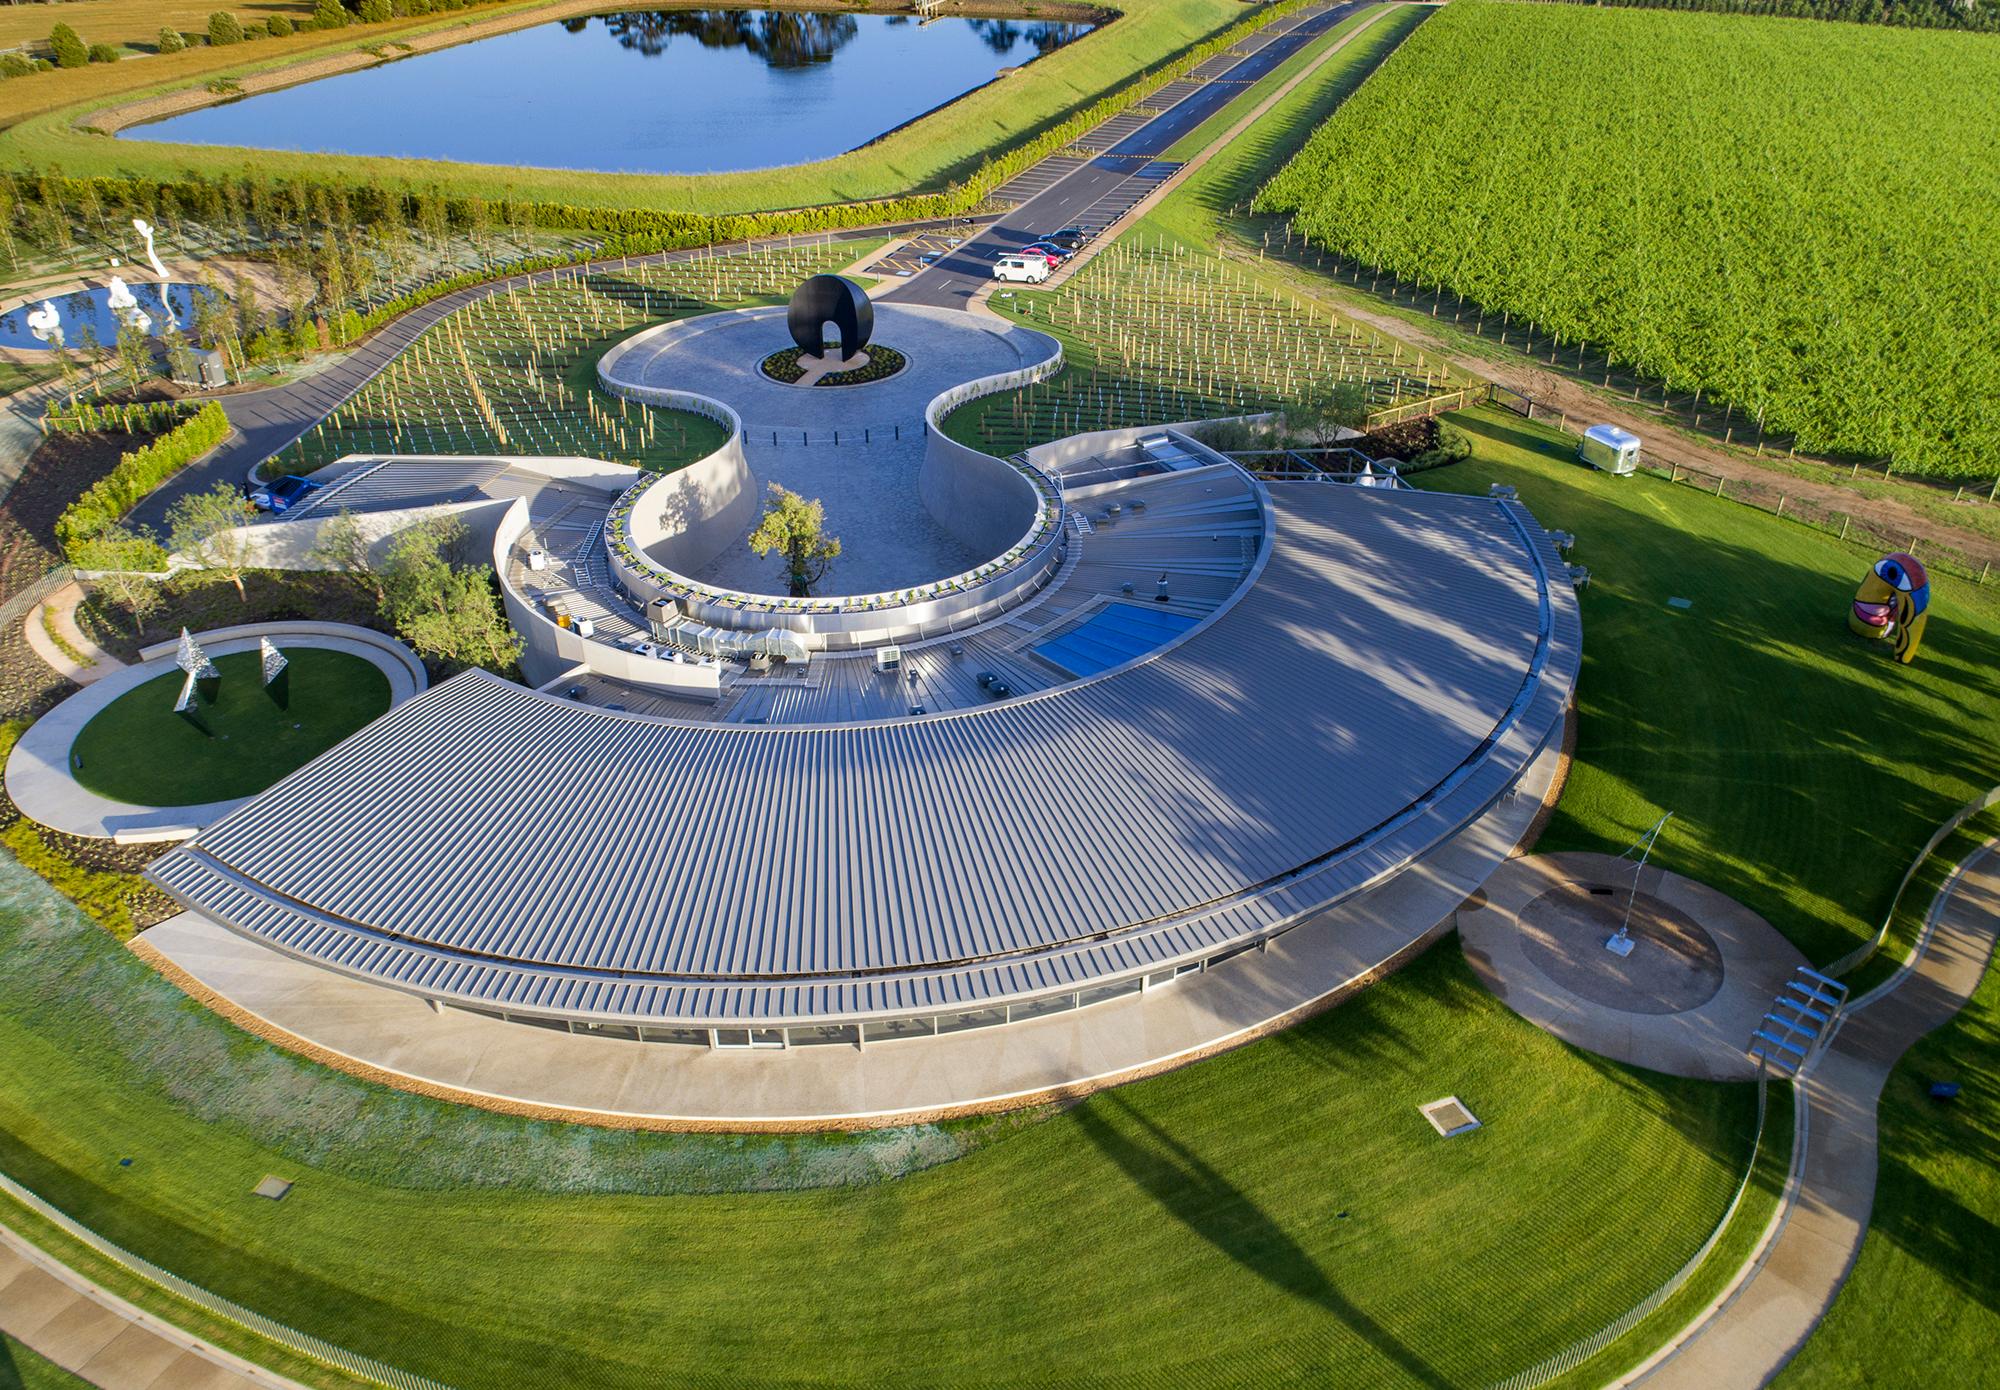
Western Sydney International Airport showcases KingZip Standing Seam at an extraordinary scale. KingZip roofing sheets up to 78 metres long were roll-formed on site, reducing joints and supporting greater installation efficiency across the expansive terminal roof. The system also contributes to the project’s demanding thermal and acoustic performance requirements, demonstrating KingZip’s capability for complex, large-scale infrastructure.
Technical information

Designed for all roofing applications at an installed pitch of 1.5° or greater, and usable as a vertically laid wall cladding. Pitches must be achieved after loadings and deflection are accounted for.
Continuous sheet, ridge to eaves
1.5° minimum pitch
Welded end lap joint
1.5° minimum pitch
Welded roof penetrations
1.5° minimum pitch
Laid-in rooflights, ridge to eaves
1.5° minimum pitch
Rooflights lapped onto KingZip
Greater than 4.0°
End lap joints with sealants and fixings
3.0° minimum pitch
Aluminium
0.90 or 1.20 mm
Steel
0.75 mm (COLORBOND® steel)
Profile depth
65 mm
Sheet width
300 or 400 mm, two mini ribs or flat pan depending on material type and thickness
300 mm cover
0.75 steel 9.58 kg/m² (2.87 kg/lm) · 0.90 alu 3.90 kg/m² (1.17 kg/lm) · 1.20 alu 5.20 kg/m² (1.56 kg/lm)
400 mm cover
0.75 steel 8.69 kg/m² (3.48 kg/lm) · 0.90 alu 3.54 kg/m² (1.42 kg/lm) · 1.20 alu 4.72 kg/m² (1.89 kg/lm)
Top sheets are designed to be rolled on site for maximum efficiency. Additional charges apply for factory rolled sheets.
On-site rolled
1.5 – 150 m
Factory rolled
1.5 – 15 m
The profile can be concave, convex or wave shaped, incorporating both curves in one sheet. Sheets self-curve to a degree, or are mechanically smooth or crimp curved.
Site sprung, convex
0.90 alu 40 / 45 m · 1.20 alu 55 / 60 m · 0.75 steel 55 / 60 m
Smooth rolled, convex
0.90 alu 5 m · 1.20 alu 5 m · 0.75 steel 12 m
Factory crimp, convex
0.75 m in every gauge
Site sprung, concave
0.90 alu 50 m · 1.20 alu 60 m · 0.75 steel 60 m
Smooth rolled, concave
0.90 alu 10 m · 1.20 alu 8 m · 0.75 steel 20 m
Tapered sheets carry the same curve radii as straight KingZip and integrate fully with it, for geometries curved on plan or domed.
Minimum length
3.5 m
Maximum sheet length
15 m, limited by transport vehicle dimensions
Minimum taper width
230 mm
Maximum taper width
400 mm
Finish note
Aluminium tapered sheets are powder-coated after fabrication, so a shade variation against the pre-coated coil may occur
Cover width
± 2 mm
Edge squareness
1% of sheet cover width
Length up to 10 m
+10 mm / −5 mm
Length over 10 m
+10 mm, plus 1 mm per metre over 10 m / −5 mm
Manufactured from pre-finished solid aluminium or steel meeting clause C2D10 (6)(e) of the National Construction Code, so it can be used wherever the NCC requires a non-combustible material.
Reaction to fire
Deemed to Satisfy non-combustible under NCC provision C1.9 (e)(vii)
Combustibility
Aluminium or steel, uncoated, not deemed combustible to AS 1530.1 1994 (2016)
Ignitability Index
0, to AS/NZS 1530.3:1999
Spread of Flame Index
0, to AS/NZS 1530.3:1999
Heat Evolved Index
0, to AS/NZS 1530.3:1999
Smoke Developed Index
1–2, to AS/NZS 1530.3:1999
Aluminium
Mill finish, plain stucco embossed finish, or PVDF coatings
COLORBOND® steel
Available in Standard, Ultra and Matt finishes

Downloads

    Bring your vision to life

    Start a conversation