

Metal Rainscreen Façade and Standing Seam Systems
Design with confidence using engineered rainscreen façades, roofing and sub-structure systems that combine creative freedom with proven performance.
Your visionbrought to life
Backed by the trusted expertise of Kingspan, our portfolio of rainscreen façade, standing seam roofing and sub-structure systems gives architects the freedom to create with confidence.

See the possibilities
Possibilities
Great architecture demands more than products. It requires systems that enable creative freedom, provide technical certainty and develops trusted partnerships that deliver from first concept to final detail. Kingspan Architectural provides all three. Our façade and roof systems combine design flexibility with proven performance, backed by comprehensive support at every stage of your project.
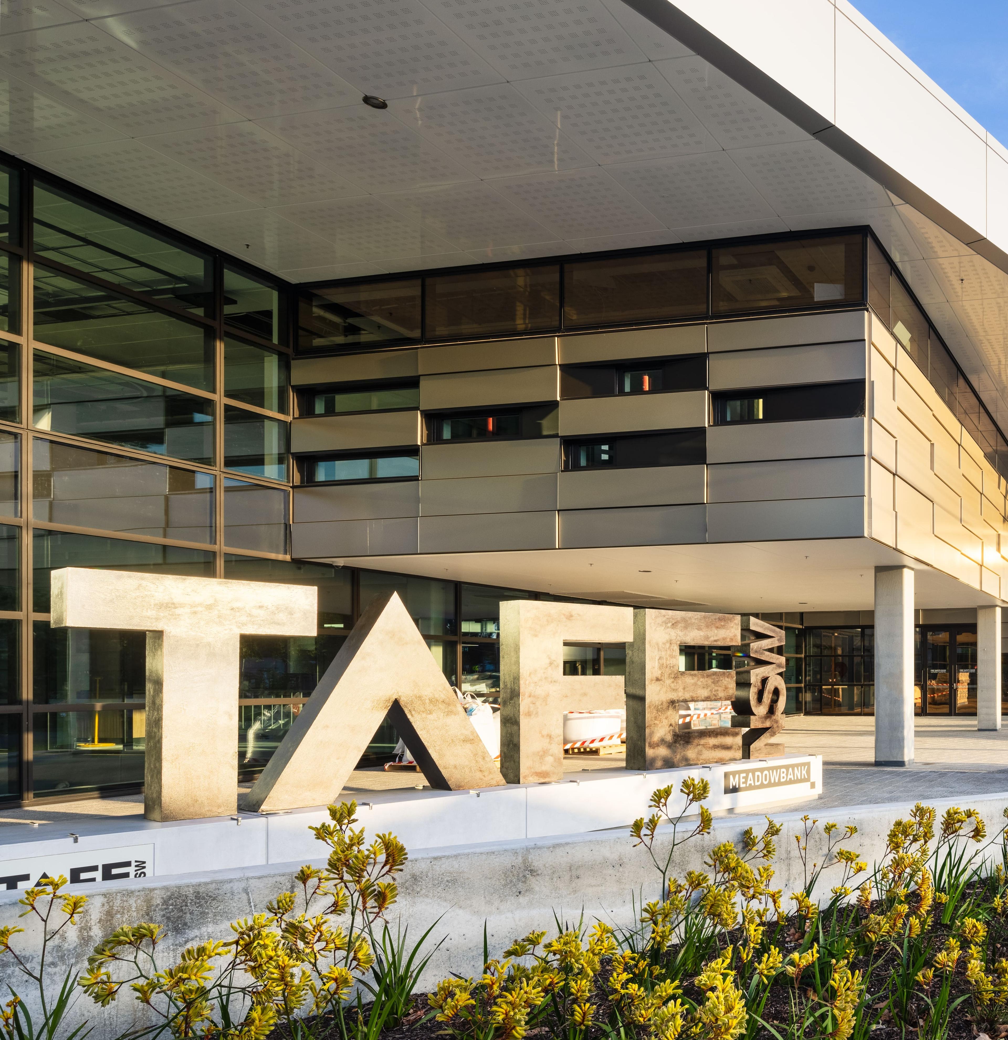
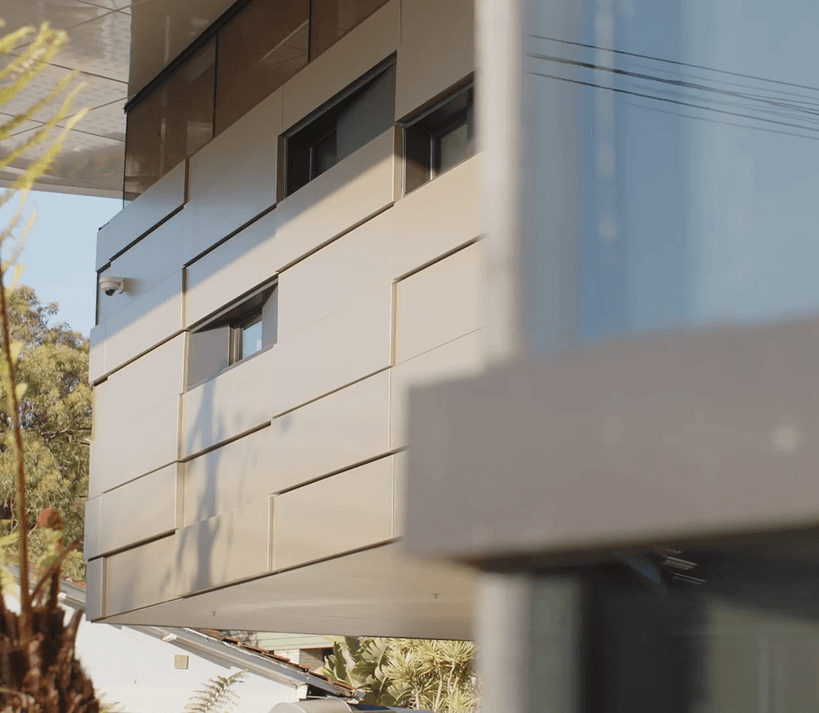
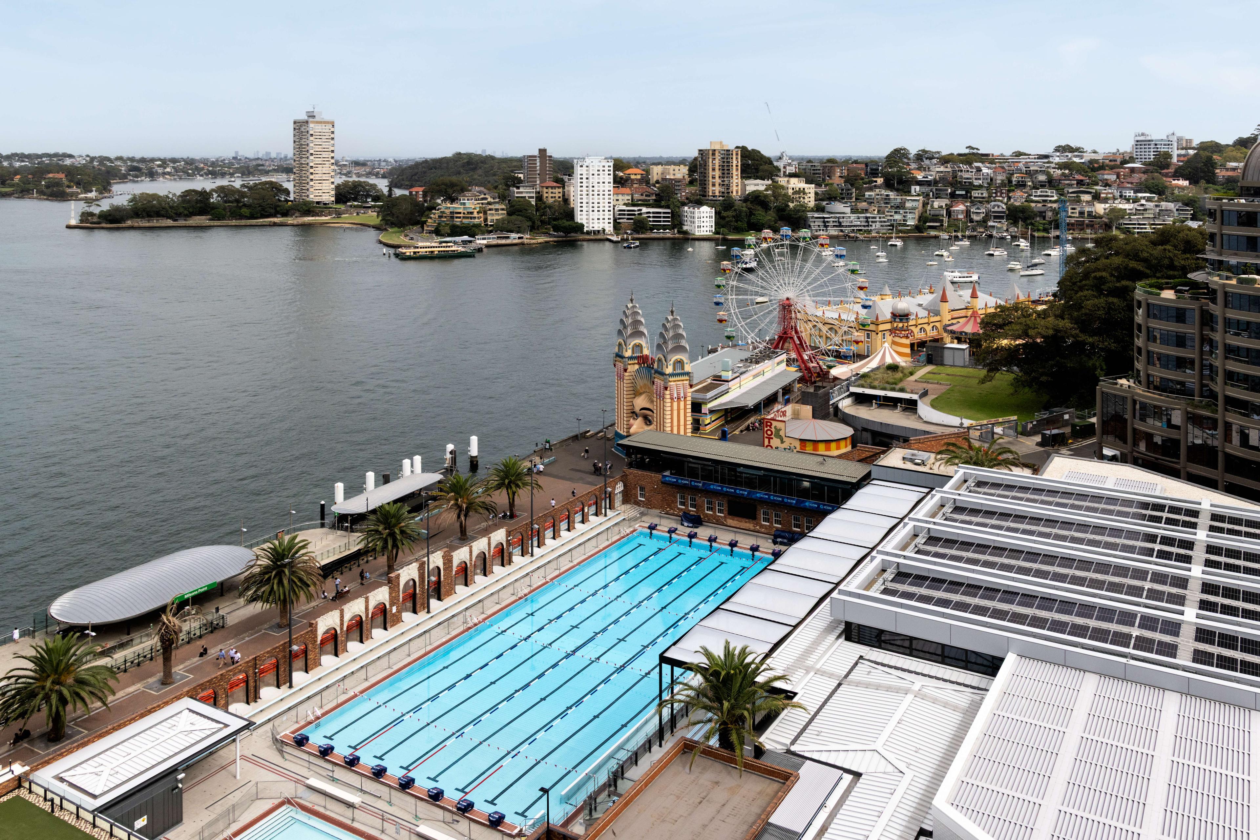
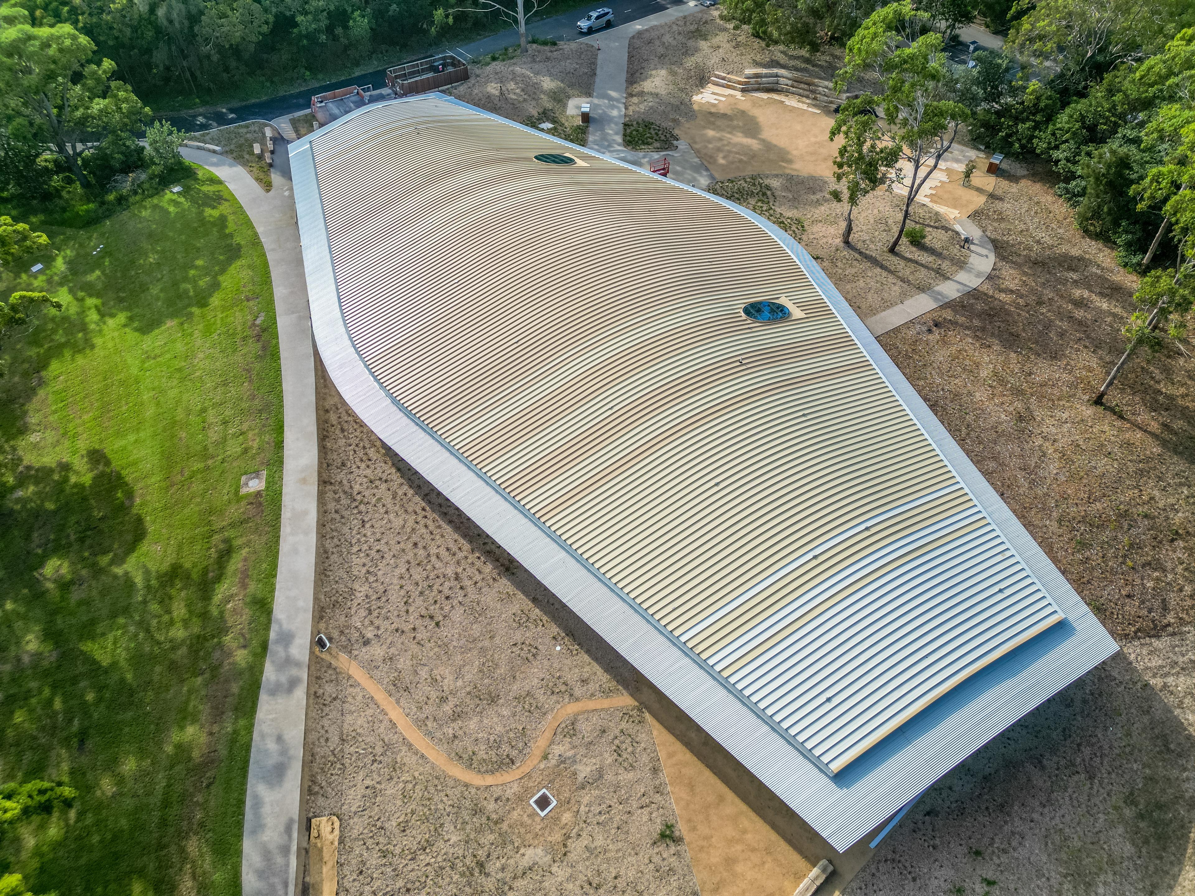
The result? Building envelopes that become architectural landmarks, delivering lasting value, compliance certainty and complete confidence.
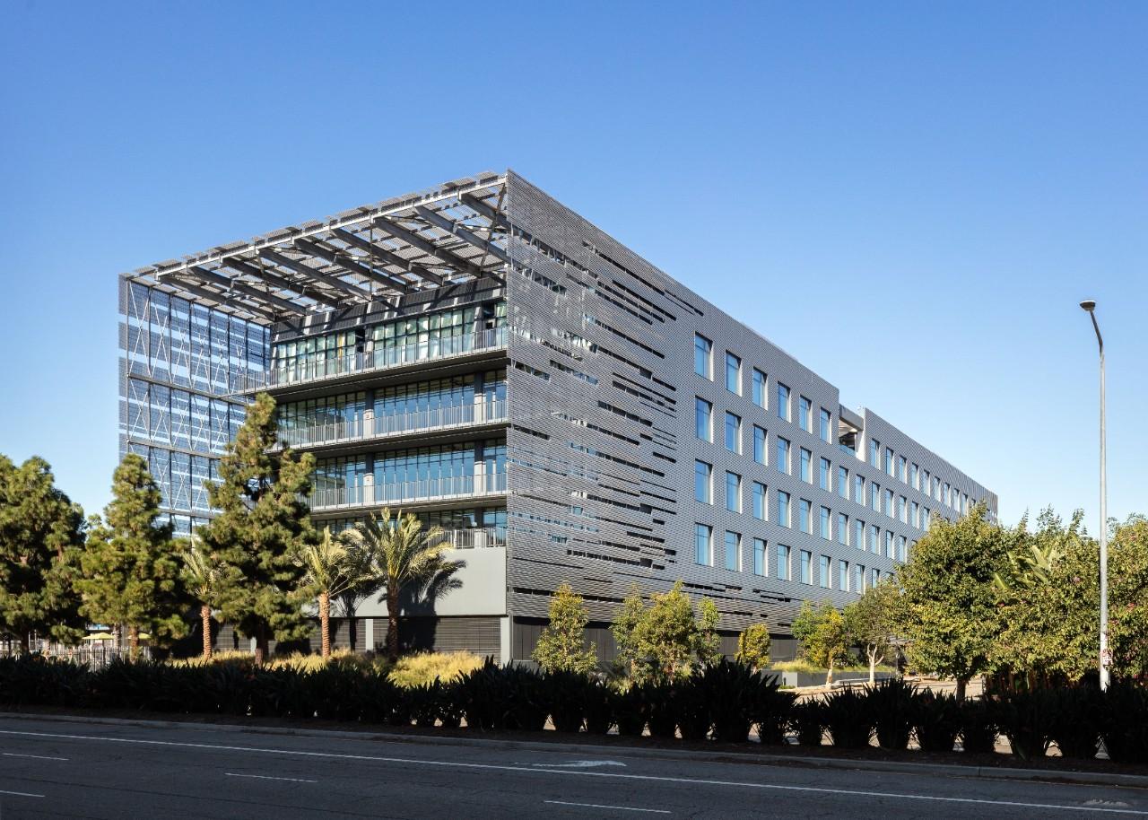
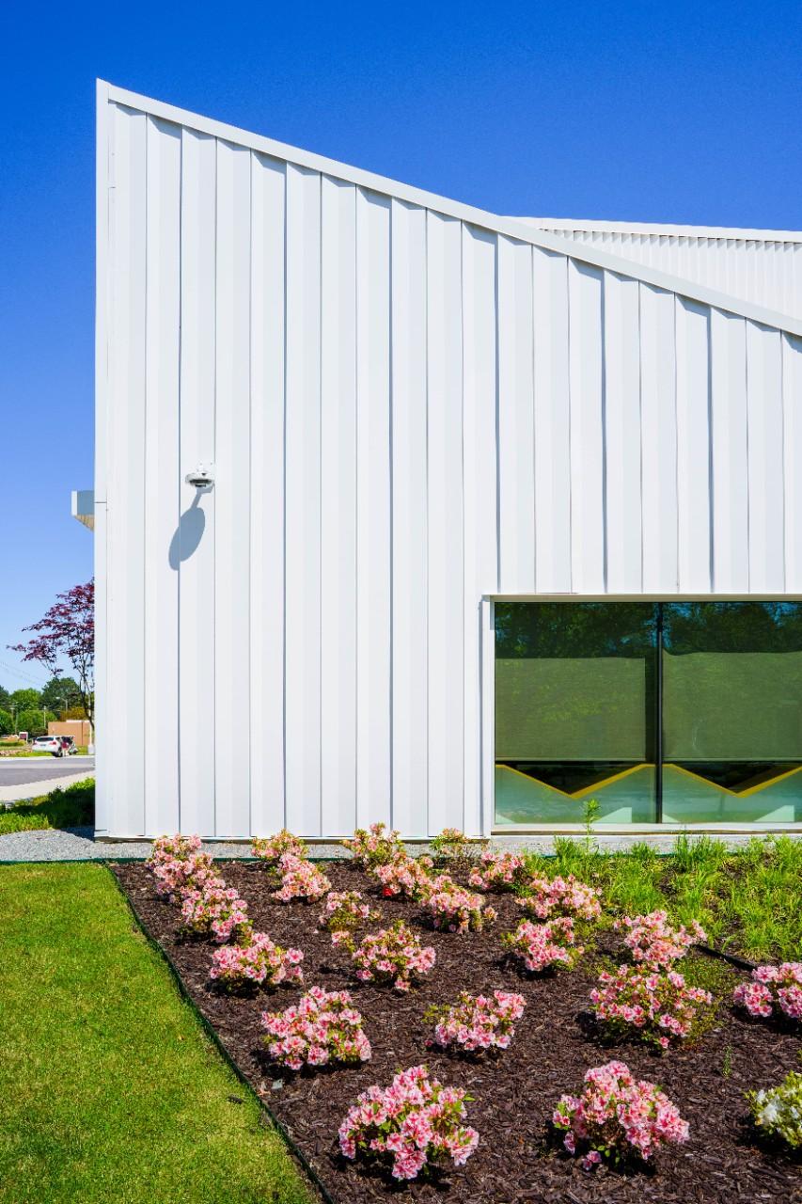
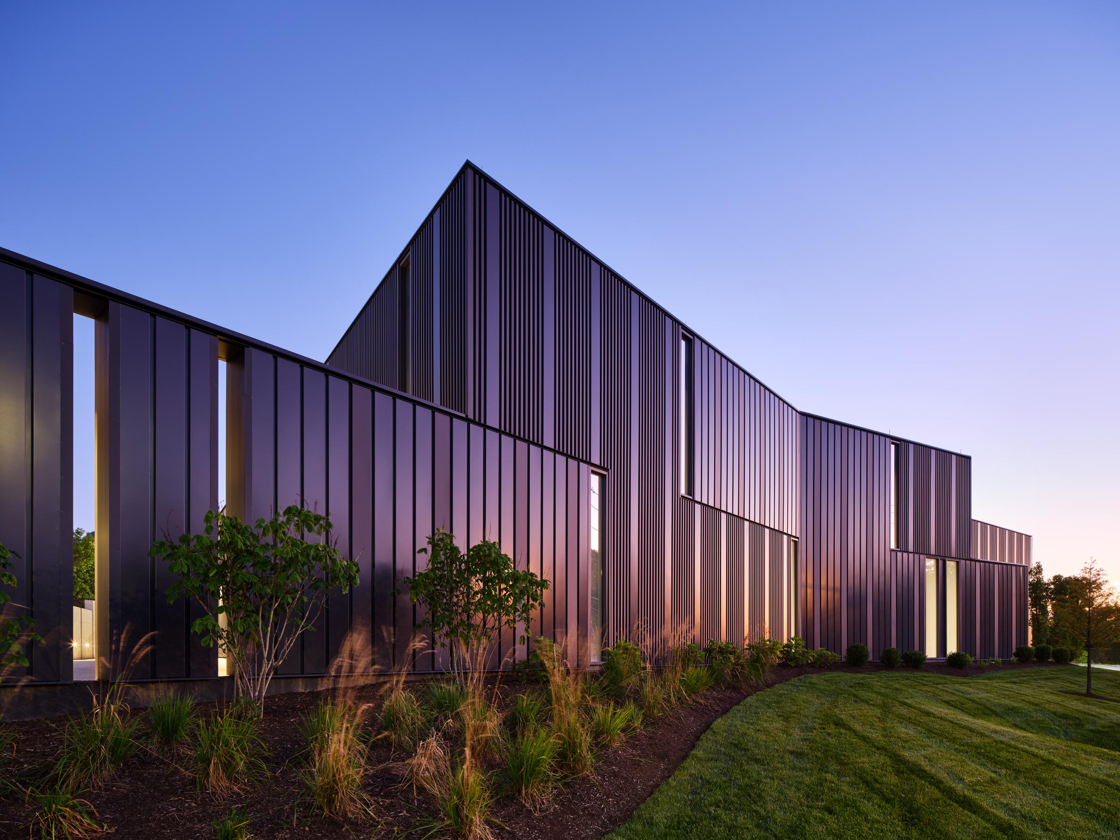
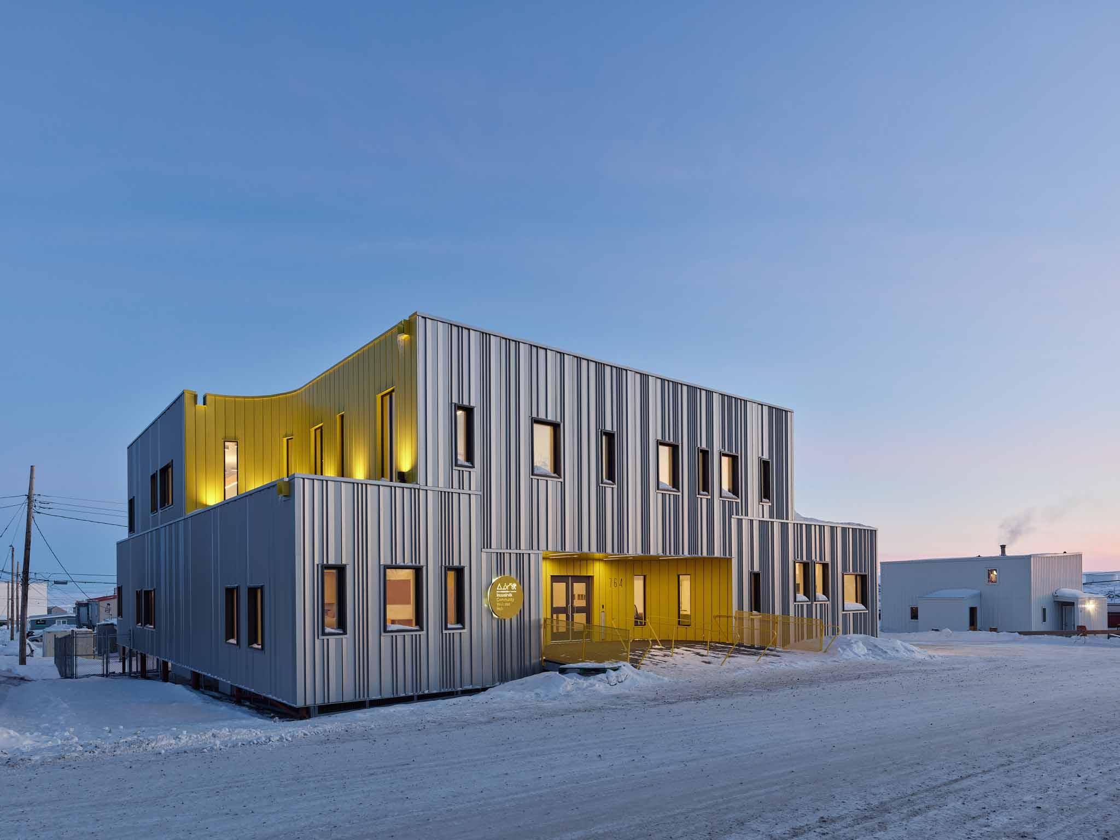
Matrix Series
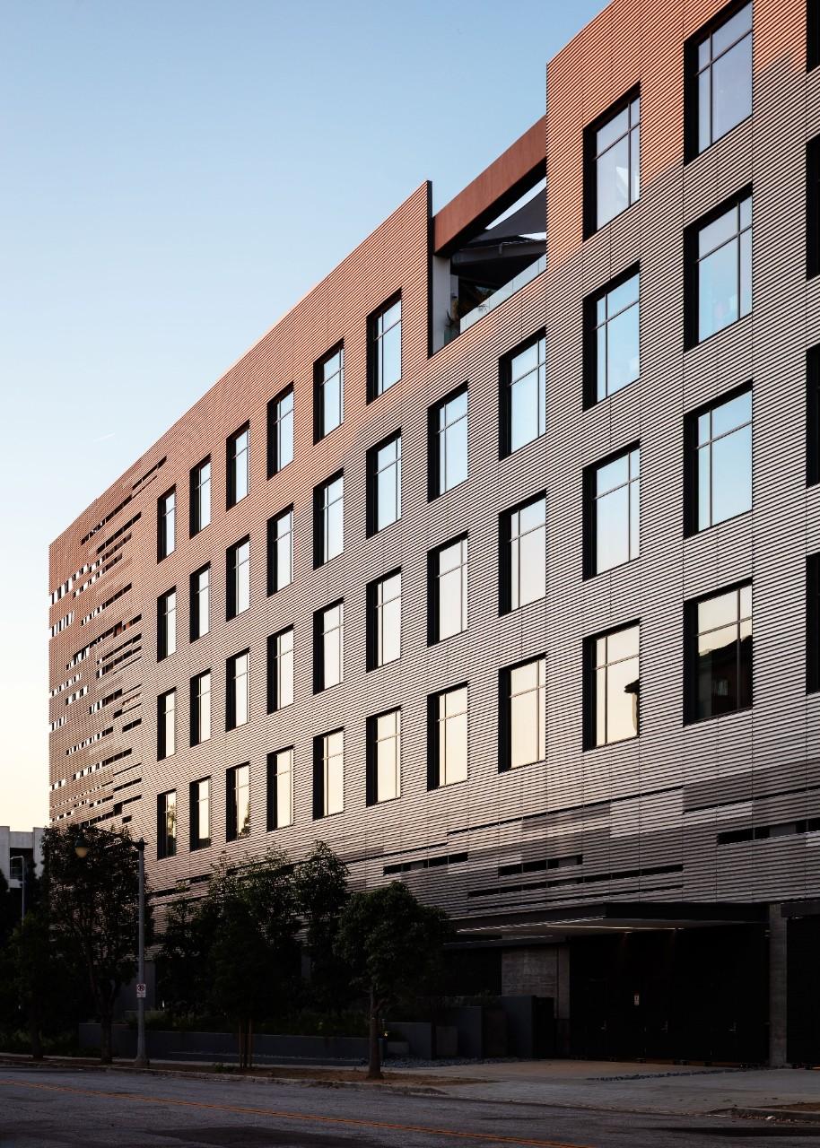
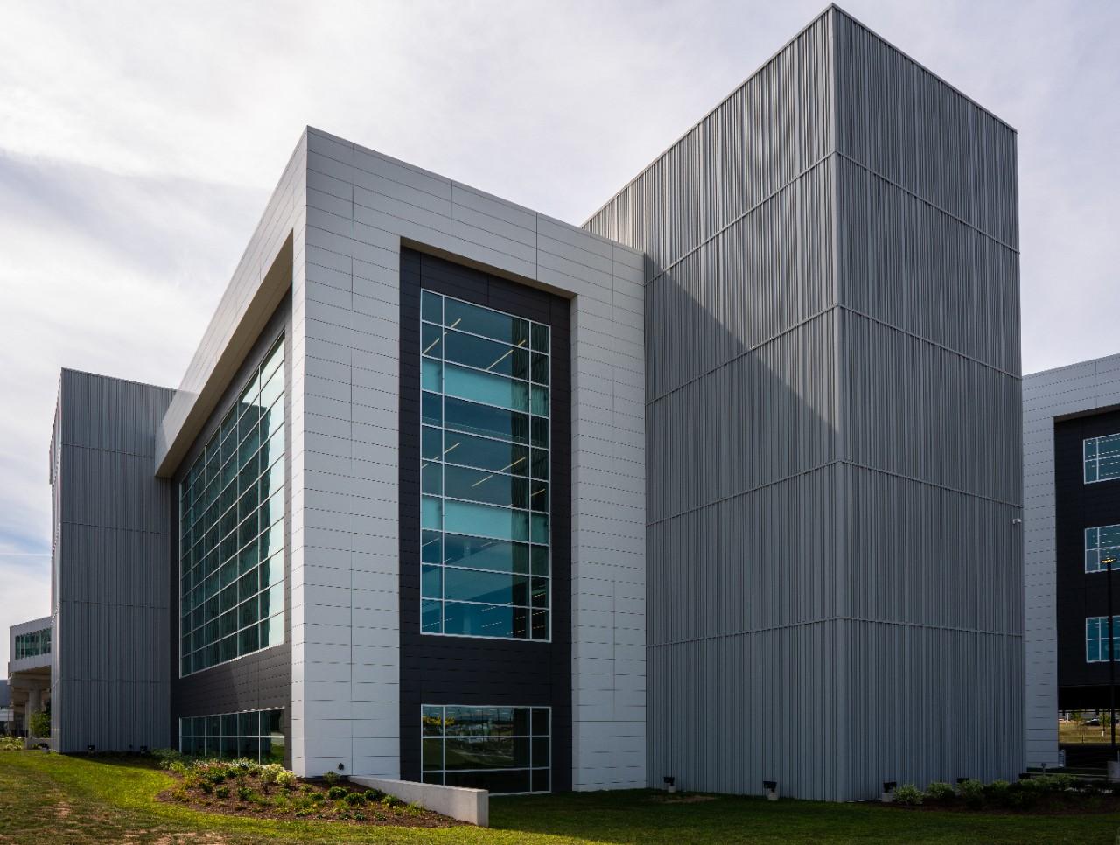
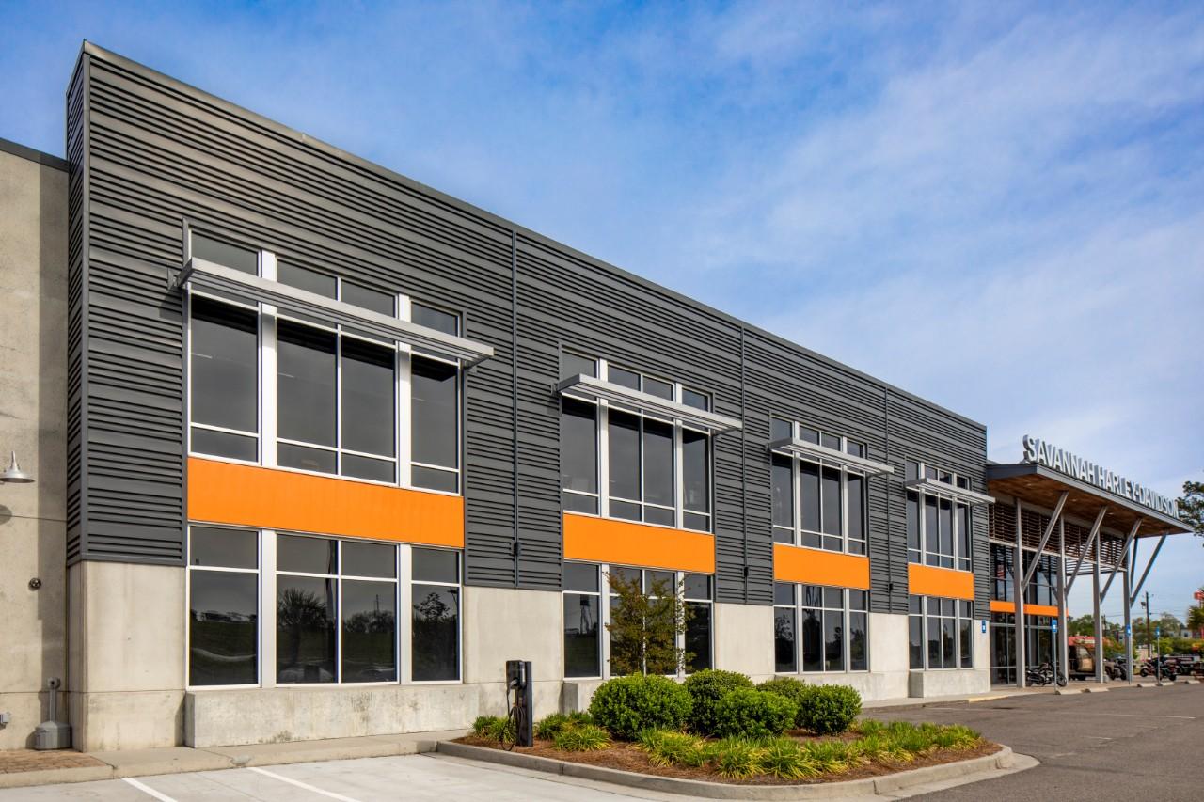
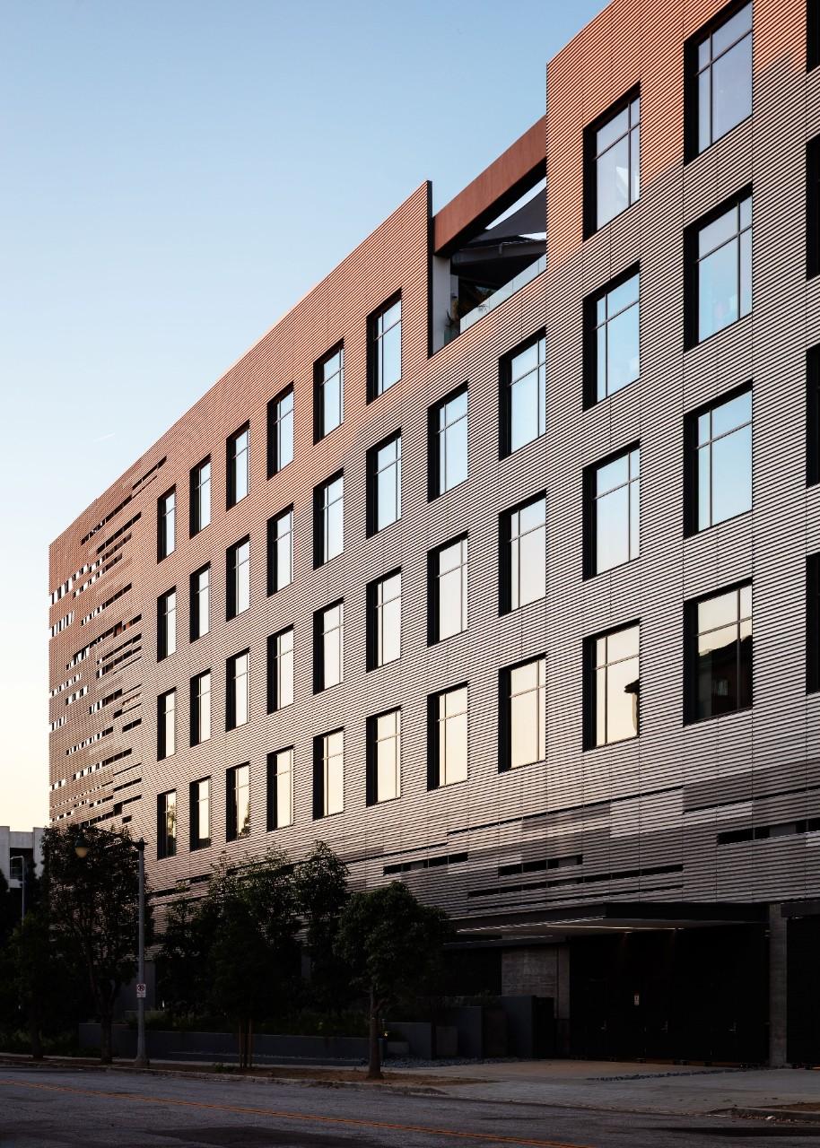
The Matrix Series is a concealed fastener metallic rainscreen wall panel system that features a range of profiles with unique and bold box rib configurations.
Product Highlights
Multi-depth profile that creates a new dimension in project design
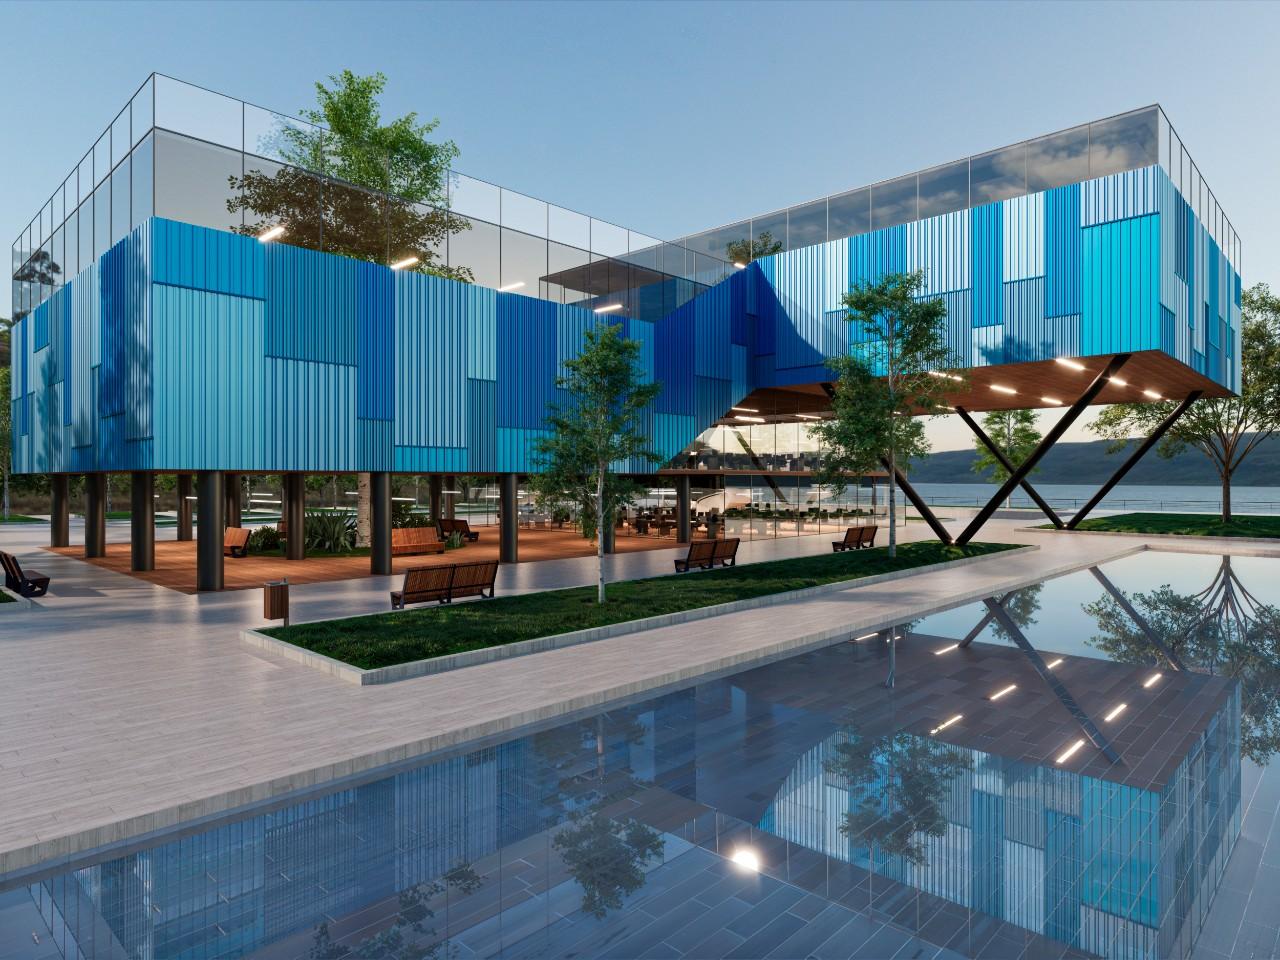
The common joint featured on Matrix and Pulse panels allows you to seamlessly mix and match
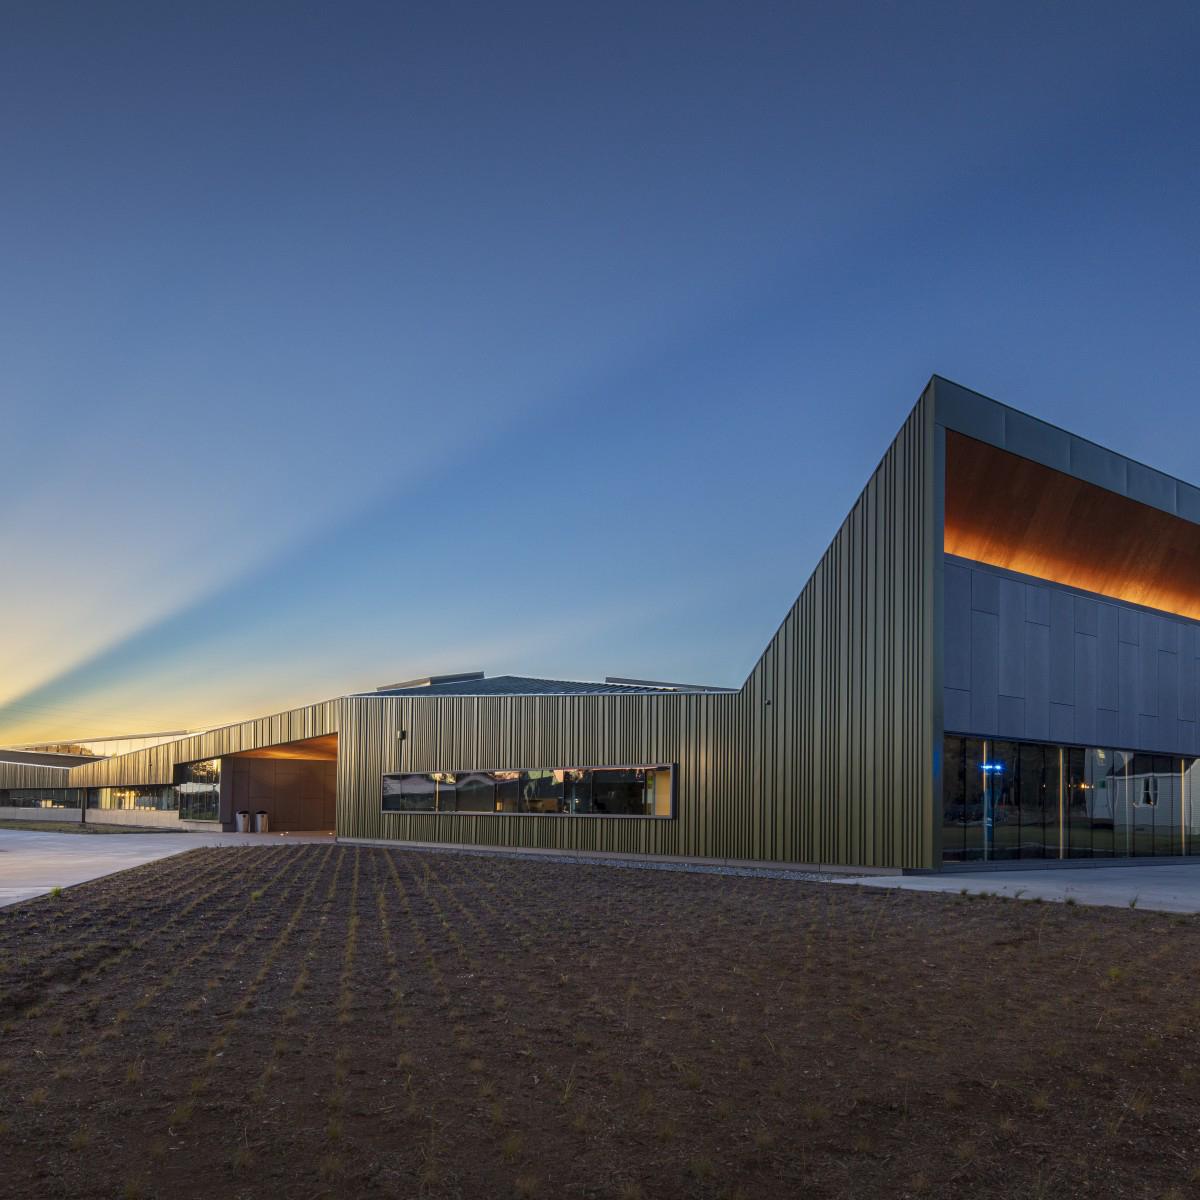
Seamless integration of our different profiles allows for endless opportunities to create a unique façade.
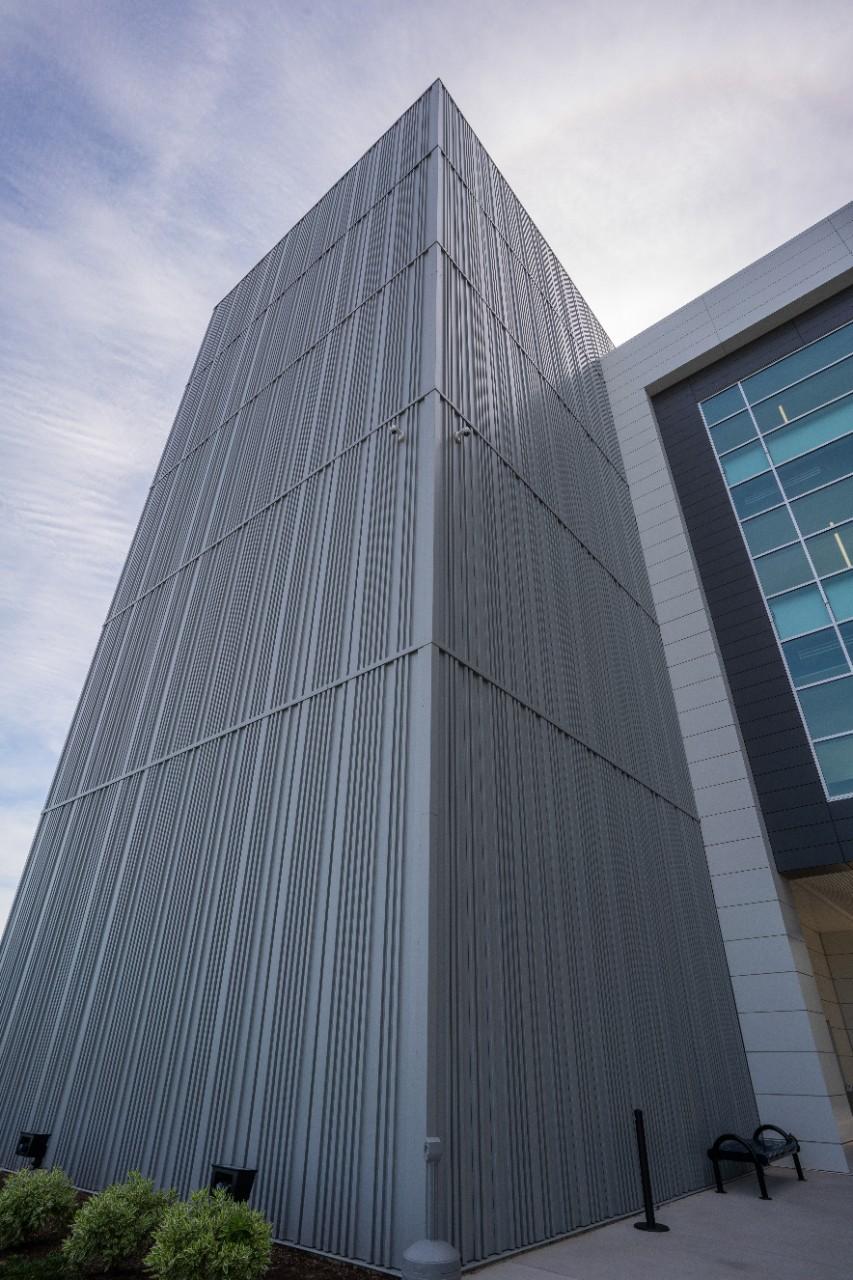
Available in steel or aluminium
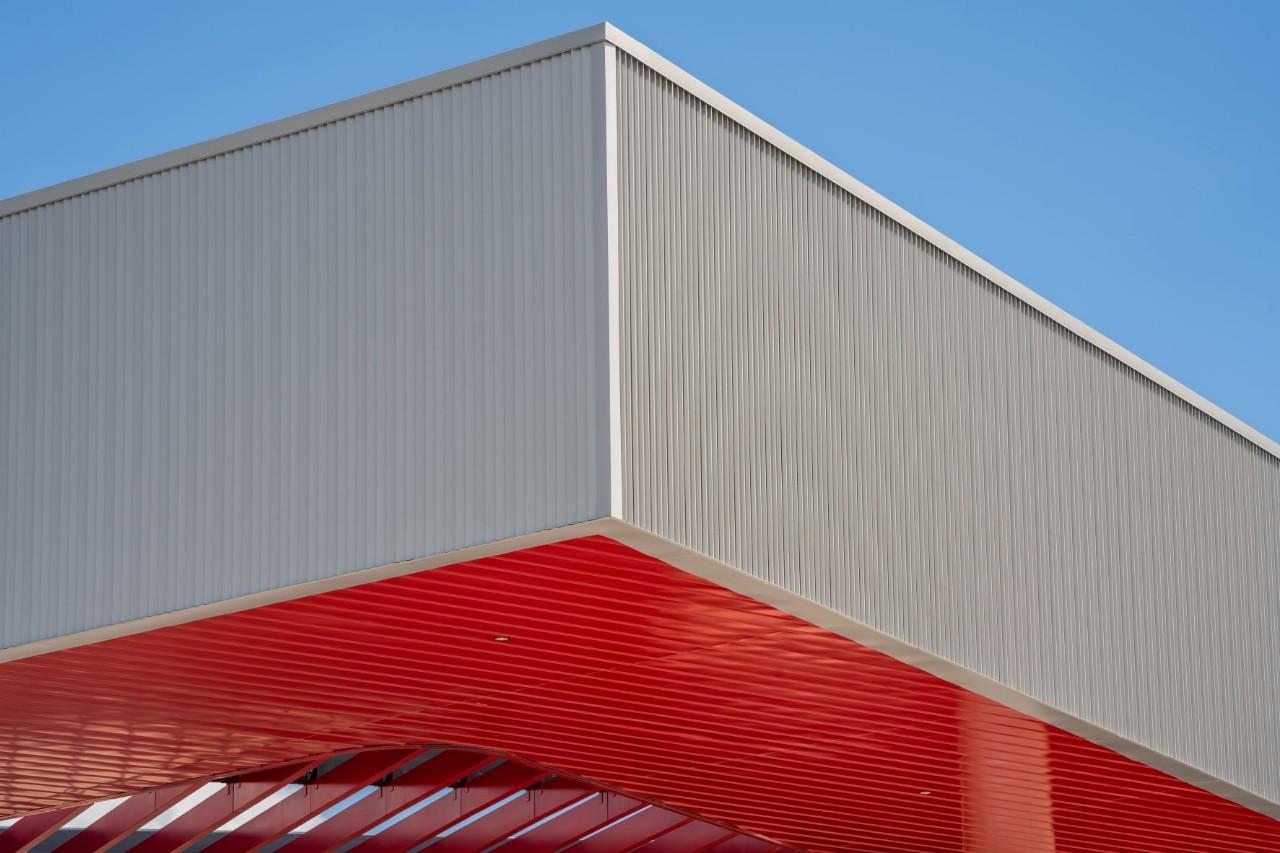
Features an interlocking joint with concealed clip and fastener design
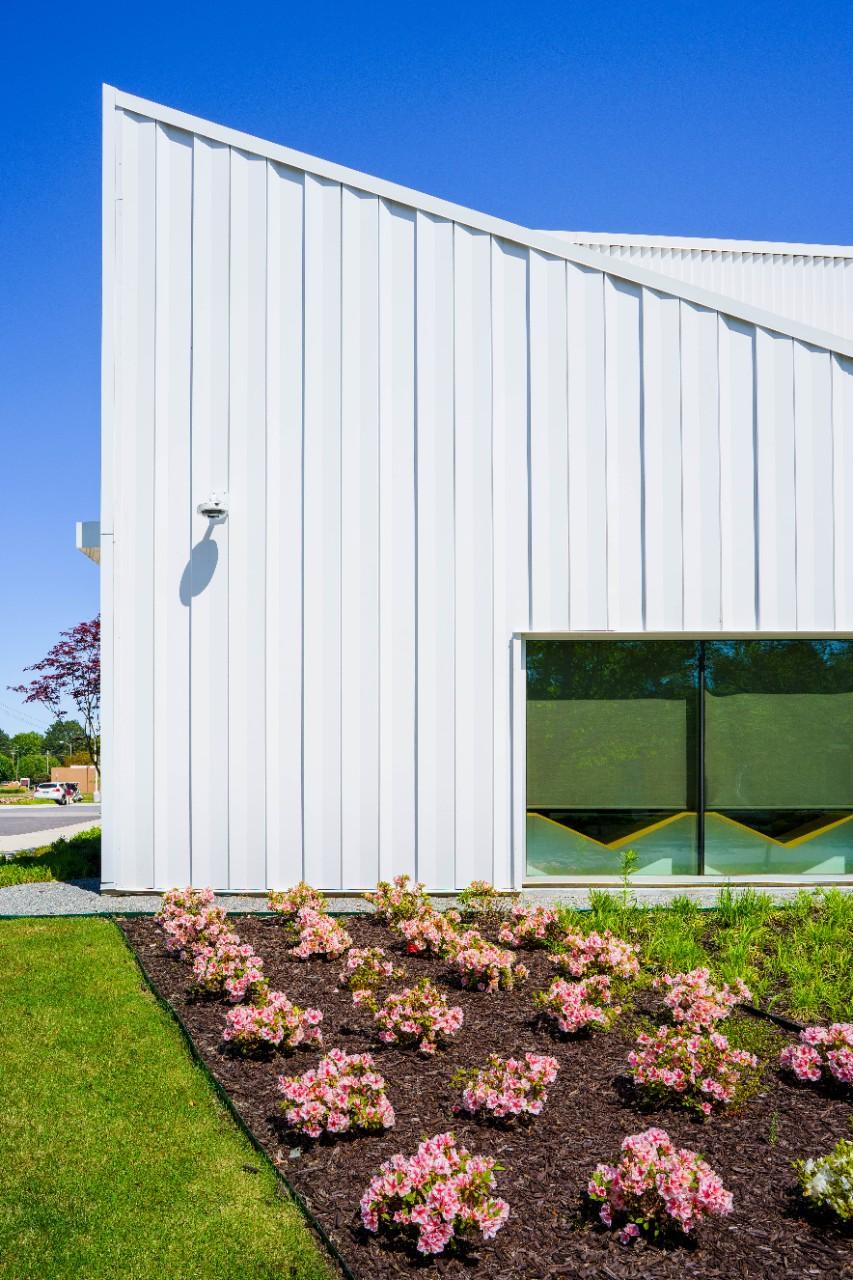
Matrix profiles
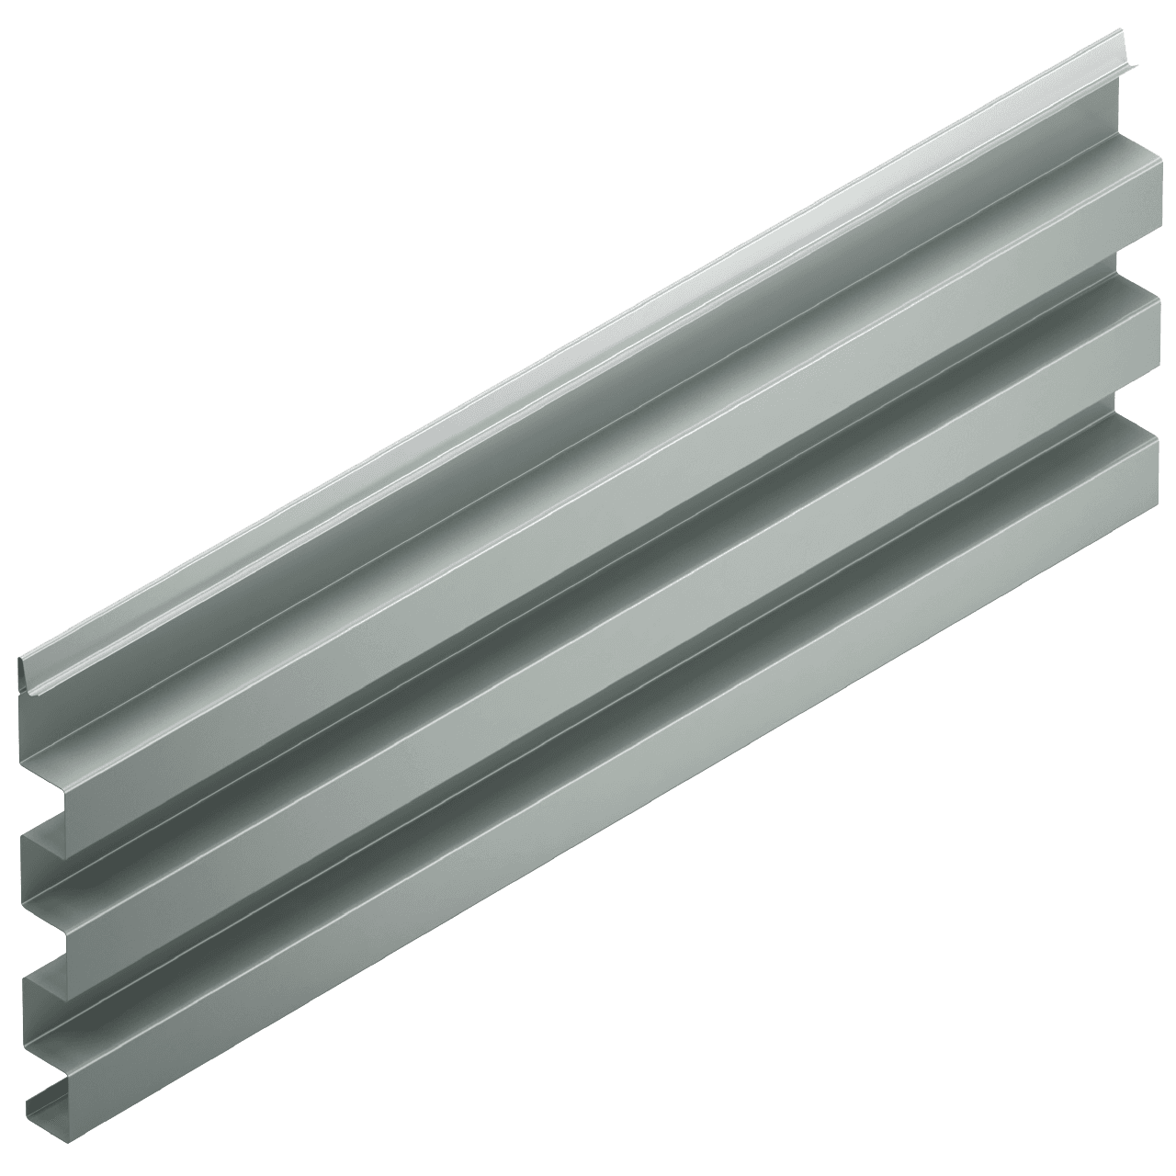
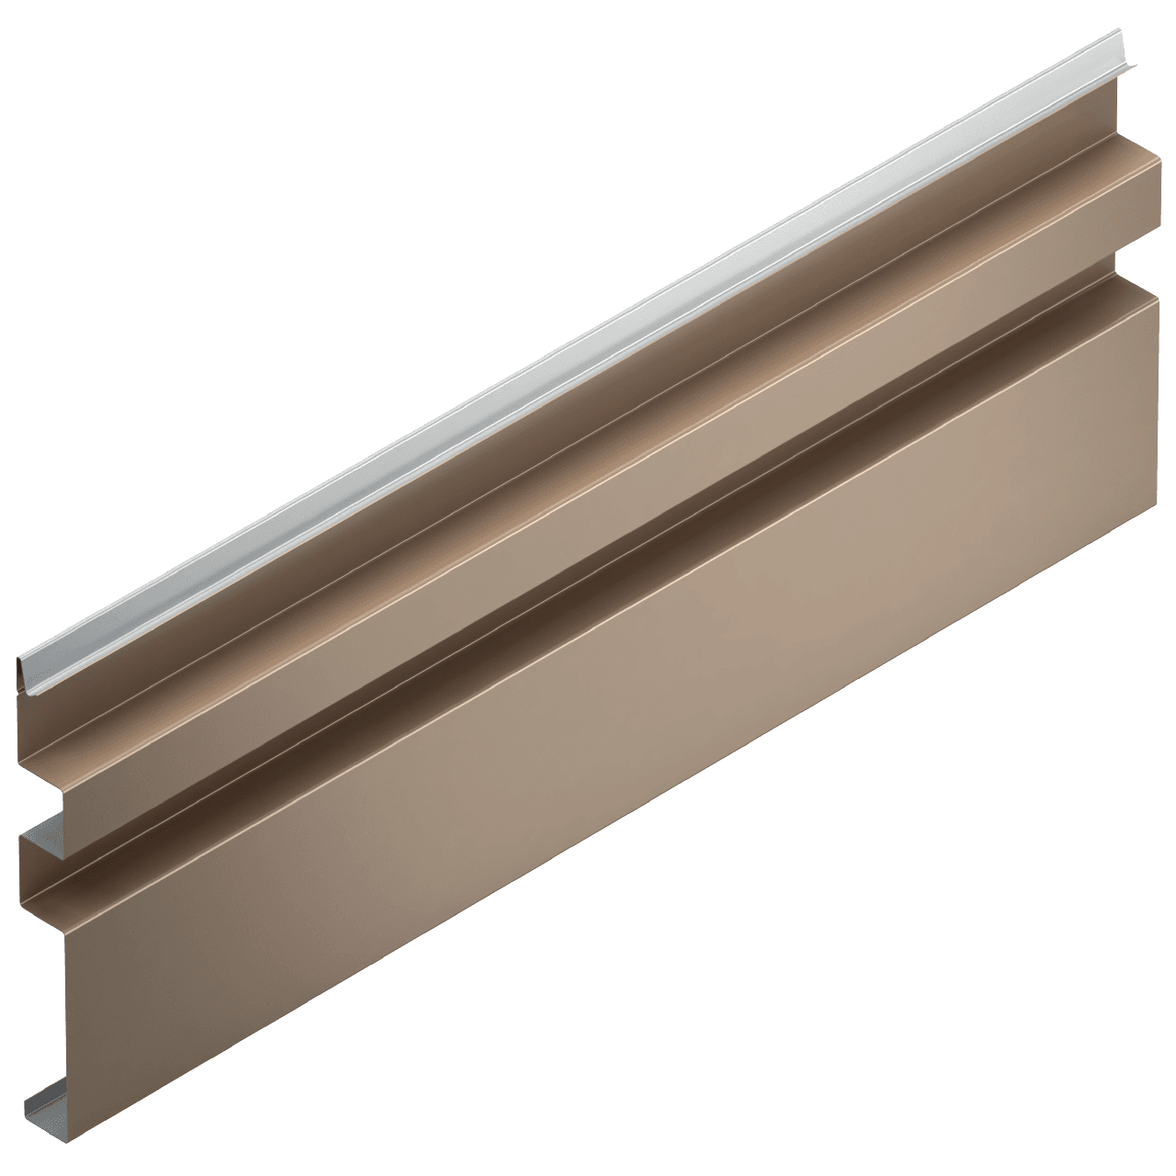
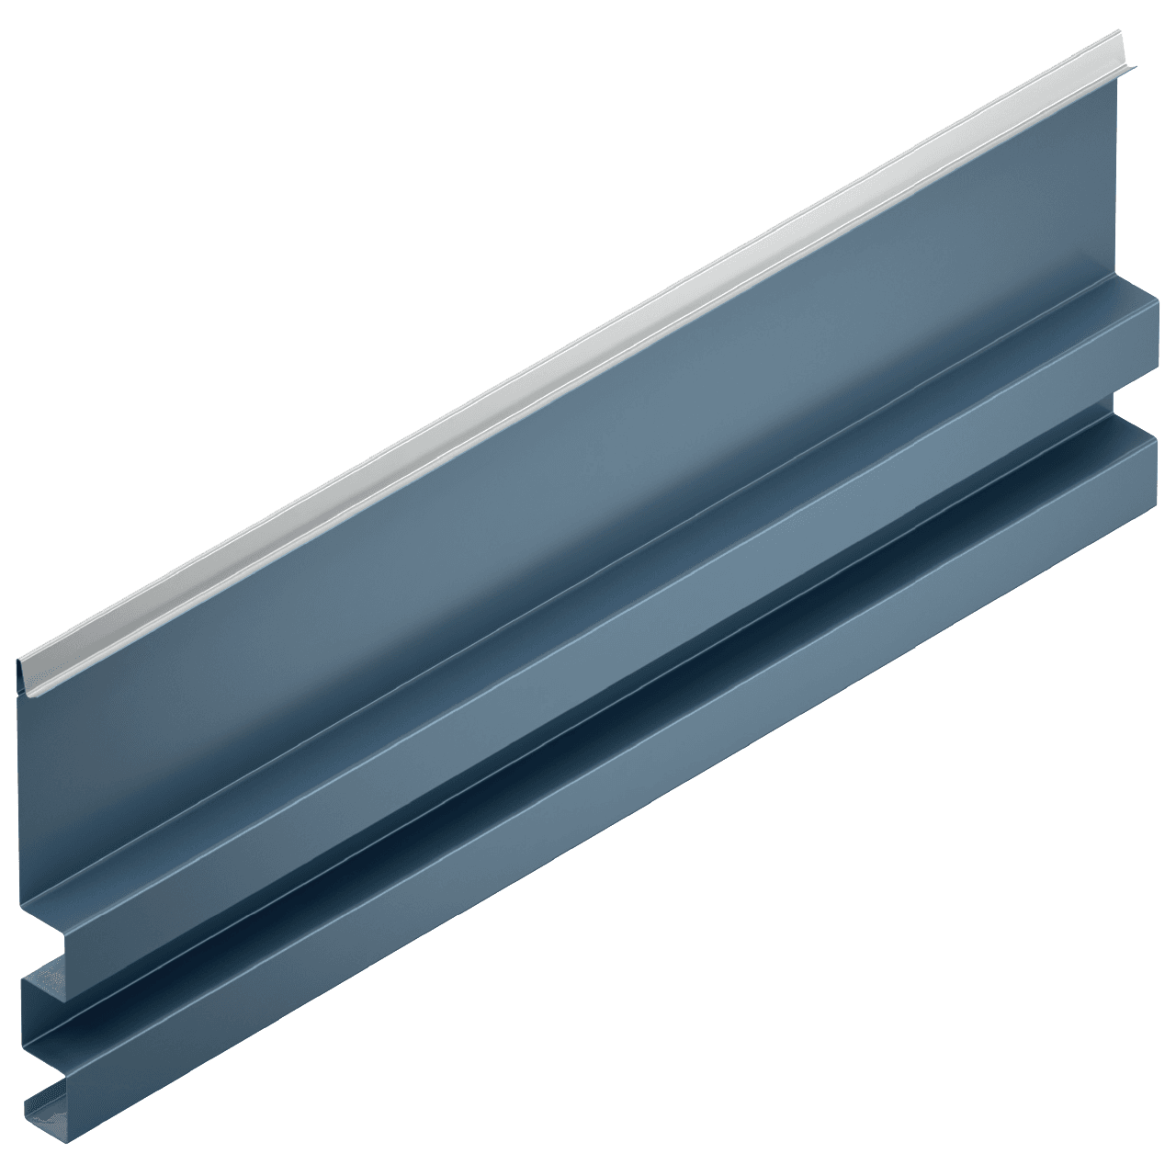
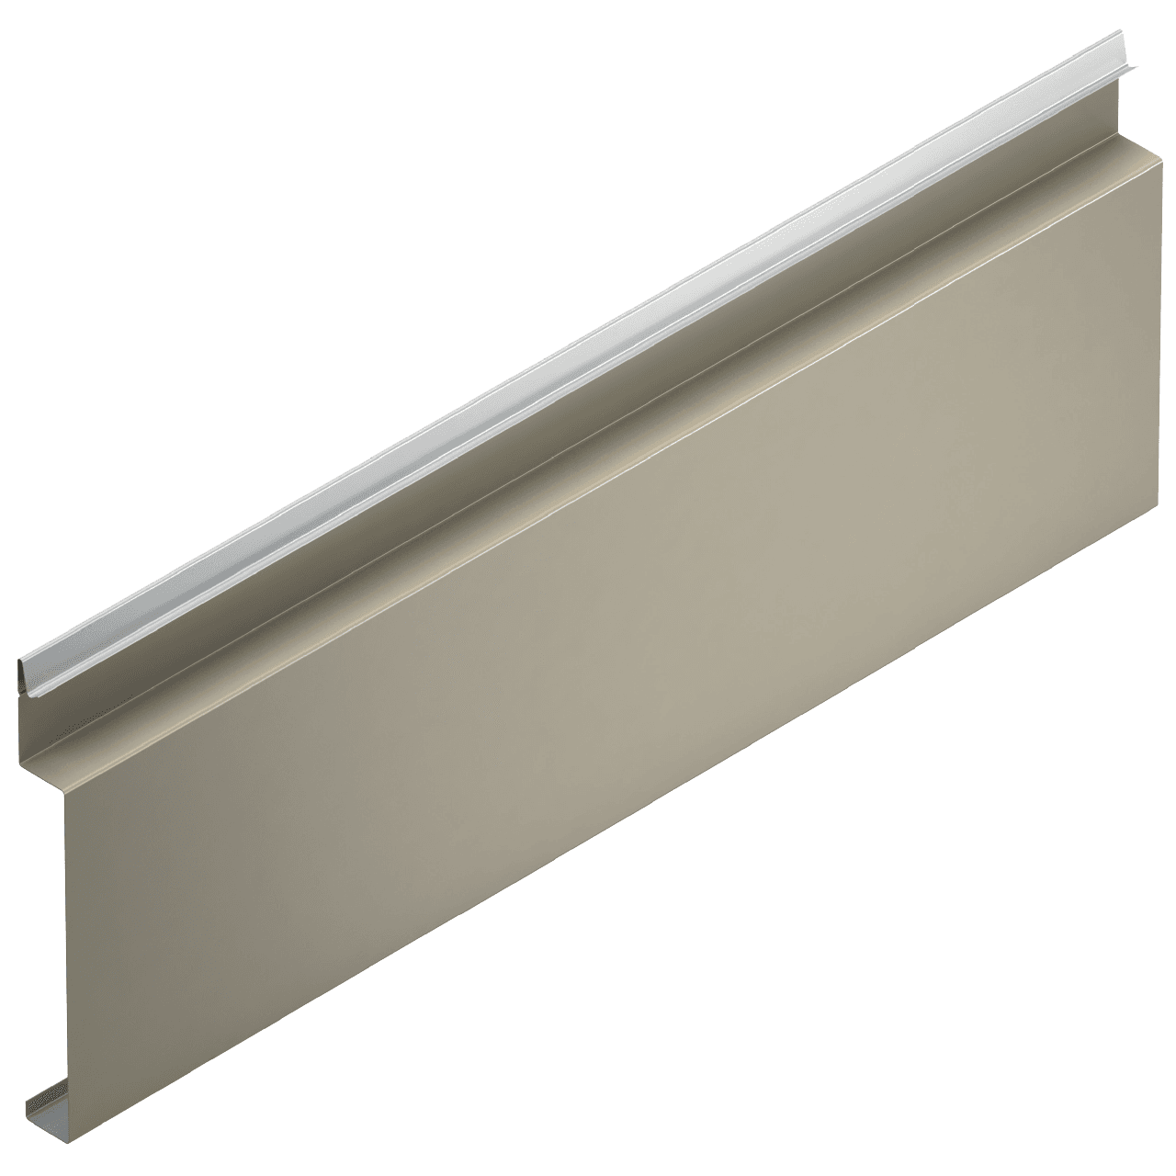
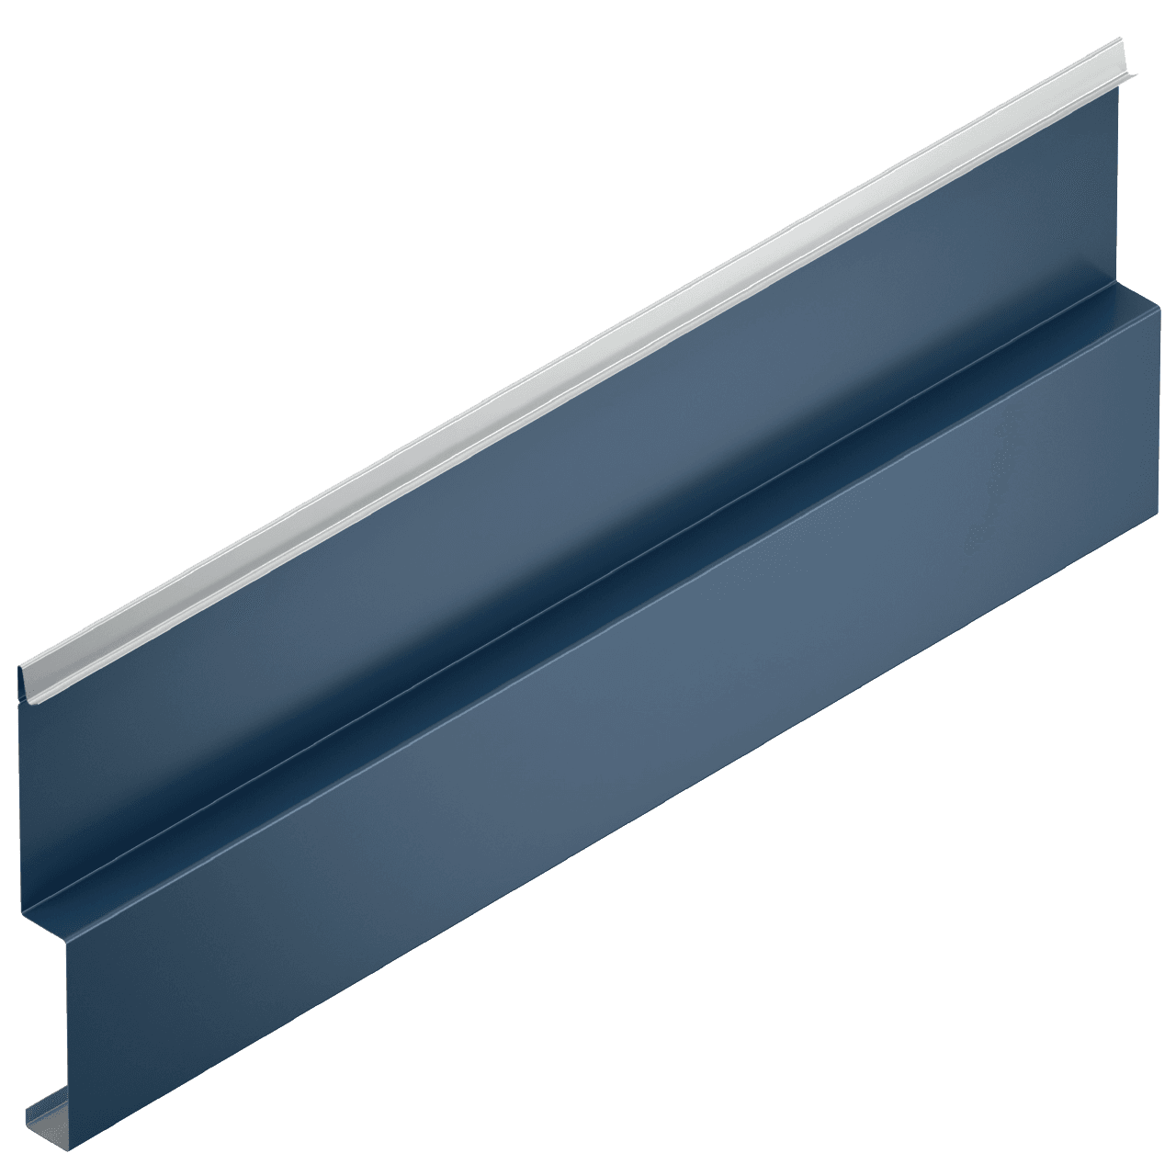
Transform ambitious concepts into distinctive building envelopes. From complex geometries to unique textures, our systems give you the flexibility to push creative boundaries whilst maintaining exceptional performance.
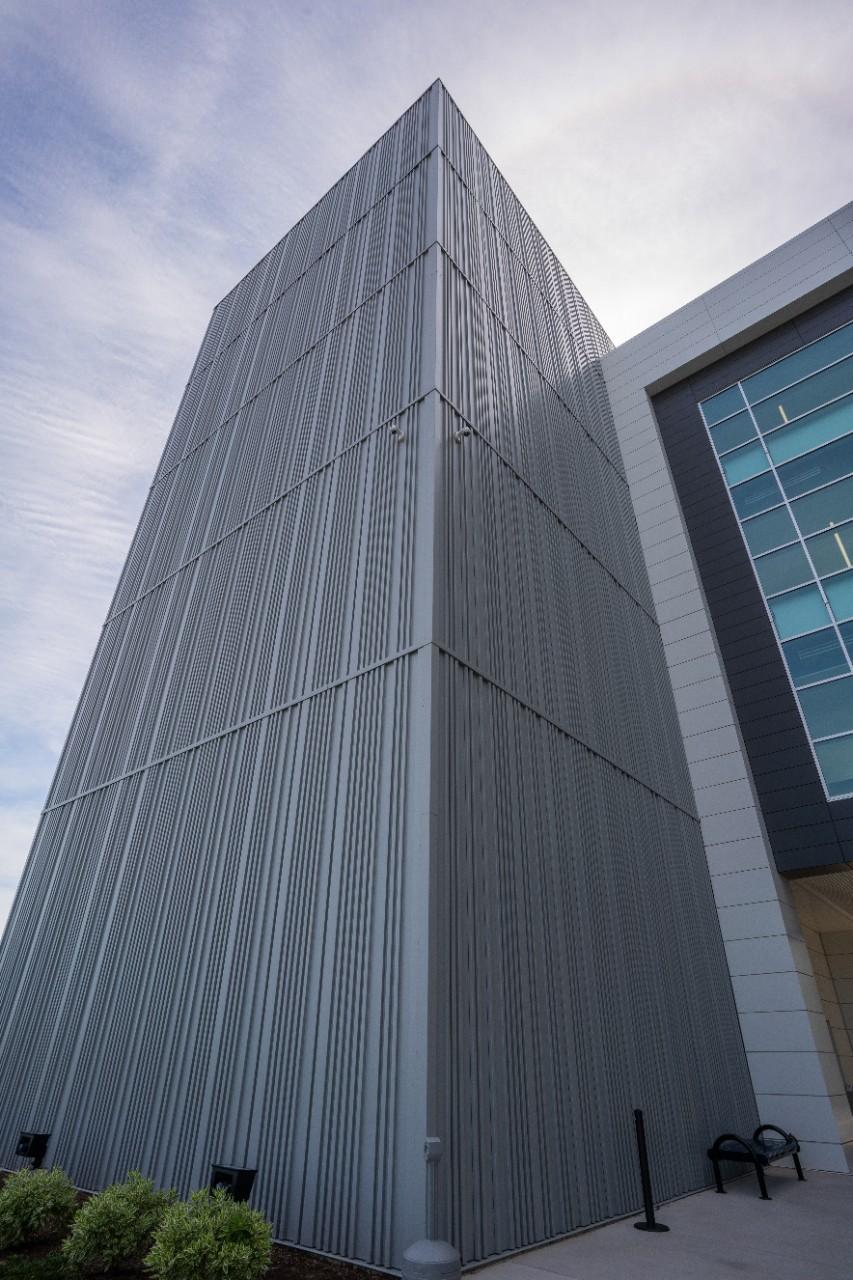
- System type
- Concealed-fastener metallic rainscreen wall panels
- Fixing
- Concealed clip and fastener system
- Aesthetic
- Strong box rib profiles with bold linear expression
- Profile Character
- Architectural, robust ribbed façade patterns
Pulse Series
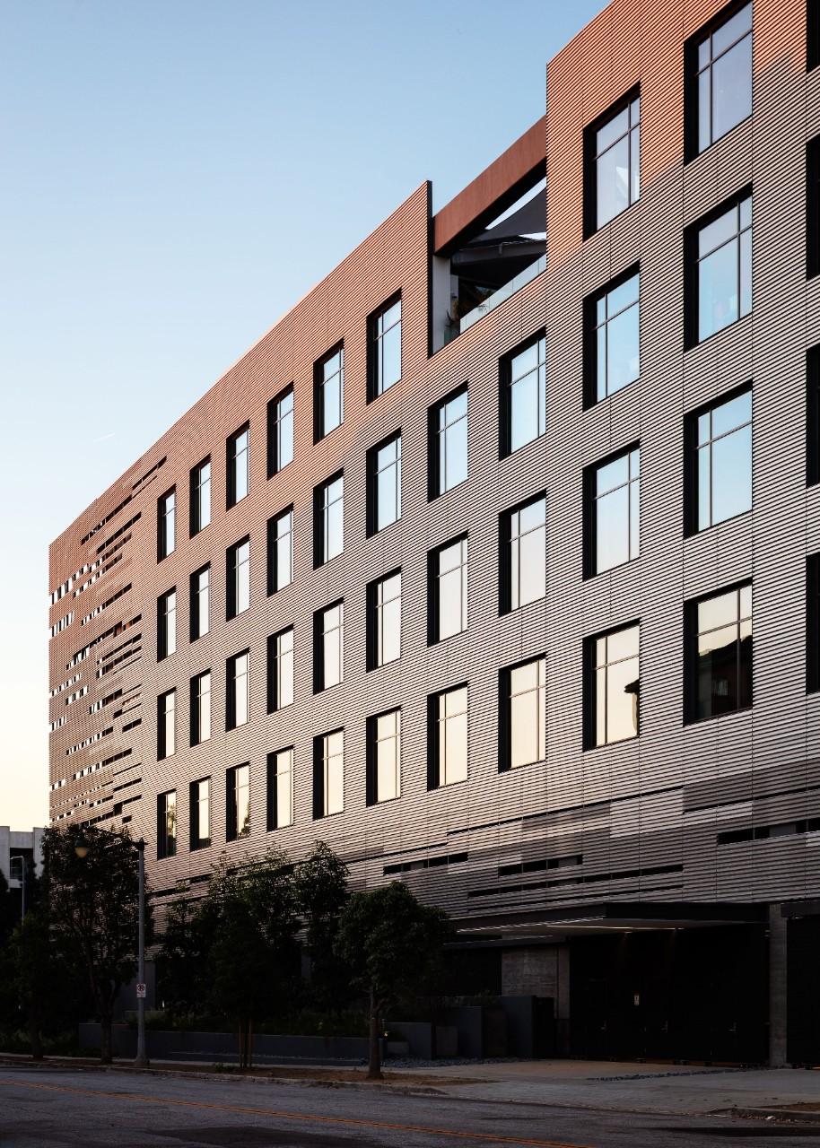
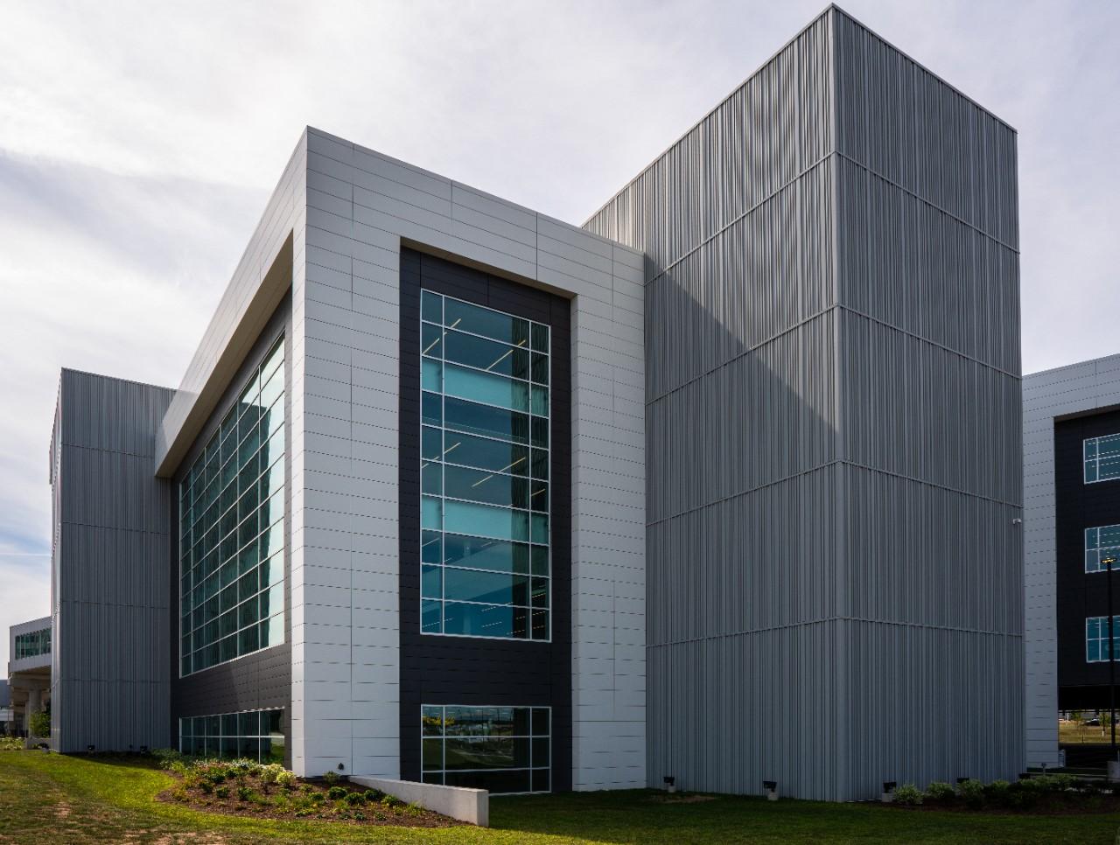
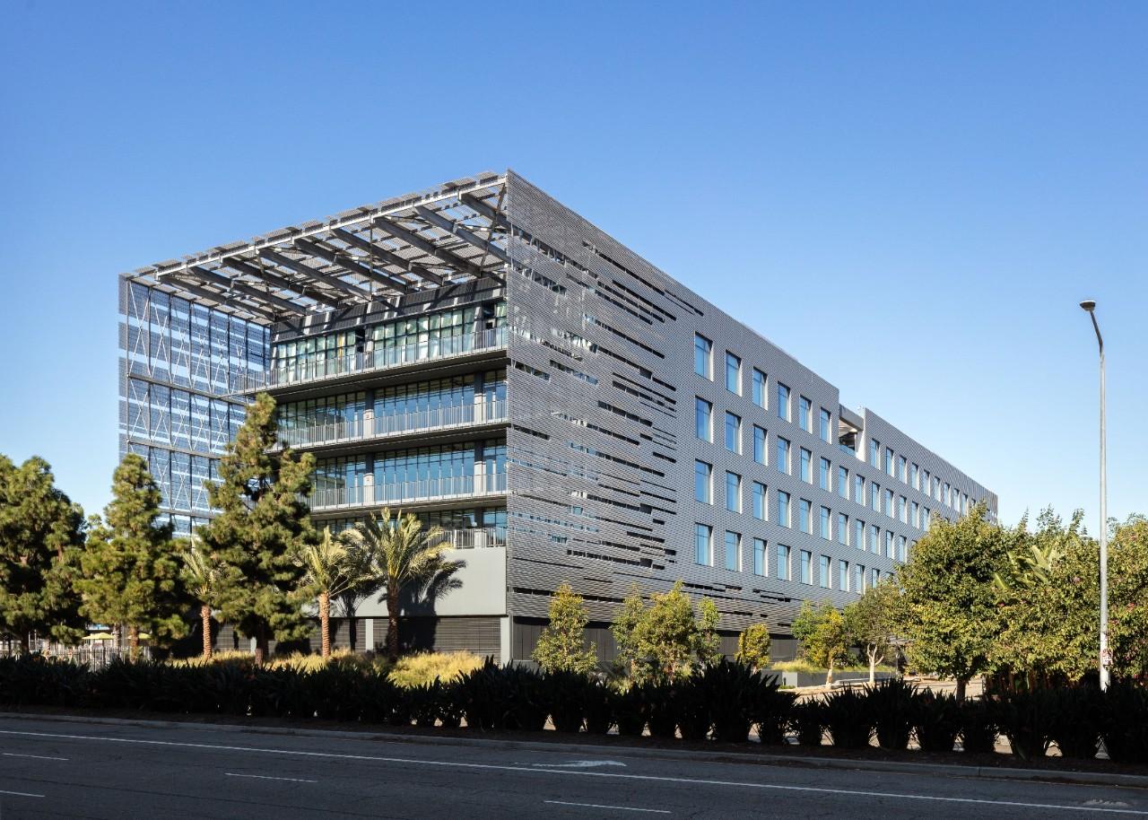
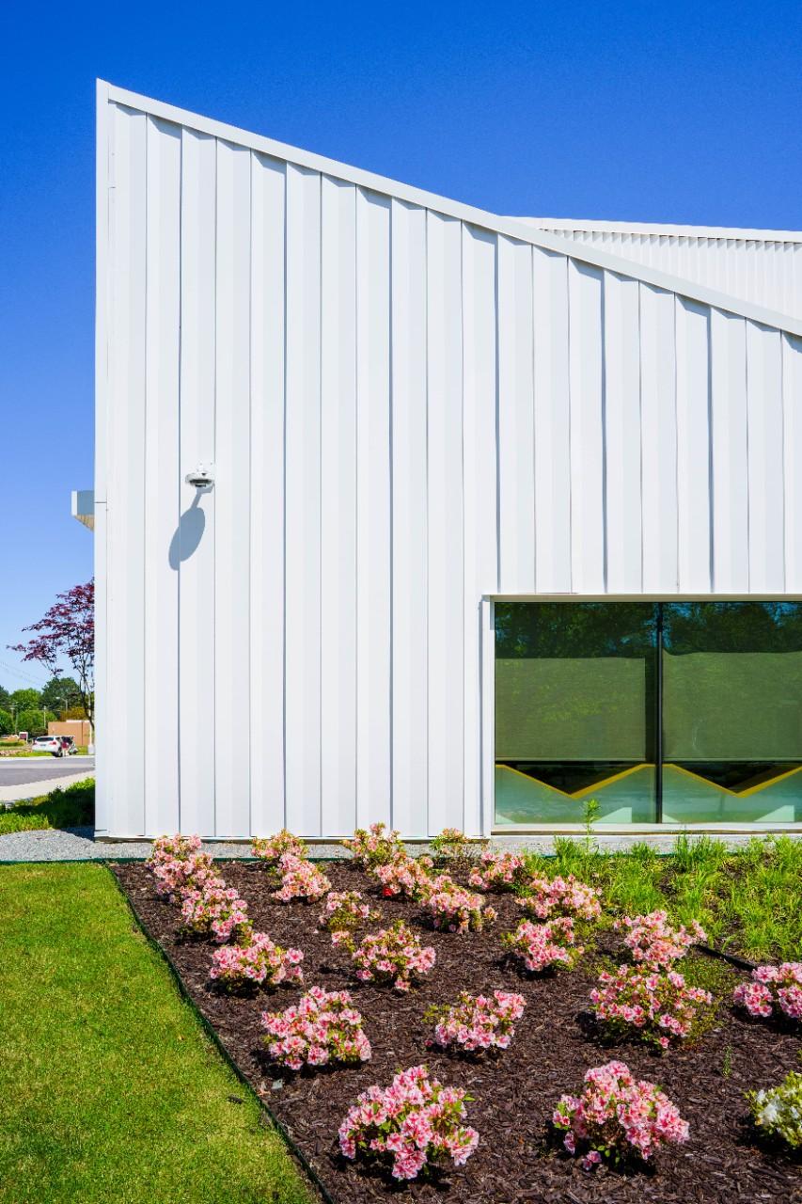
The Pulse Series is a concealed fastener metallic rainscreen wall panel system that features a range of profiles with unique and bold box rib configurations.
Product Highlights
Multi-depth profile that creates a new dimension in project design
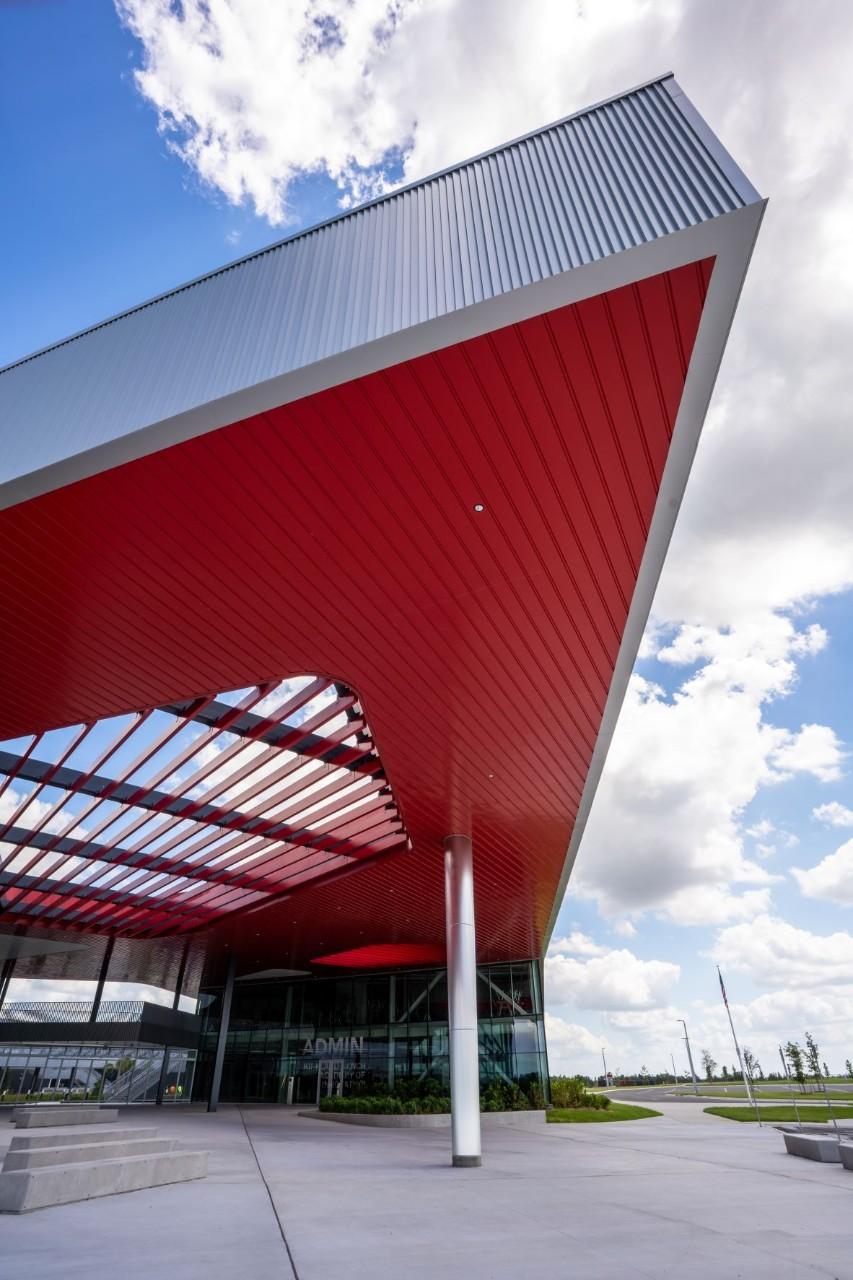
The common joint featured on Pulse and Matrix panels allows you to seamlessly mix and match
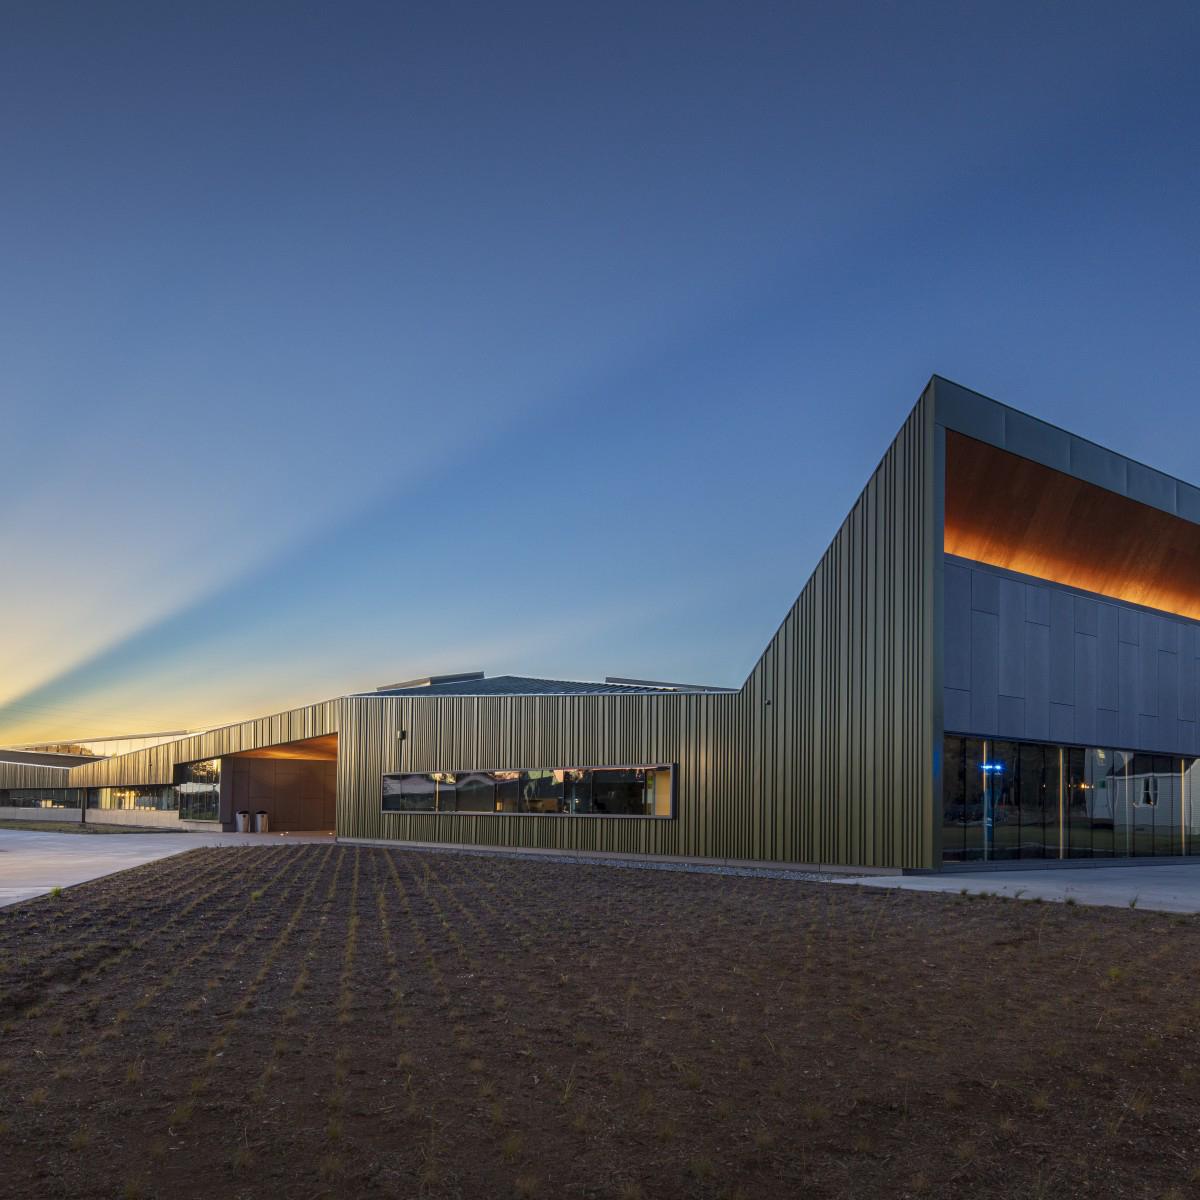
Seamless integration of our different profiles allows for endless opportunities to create a unique façade.
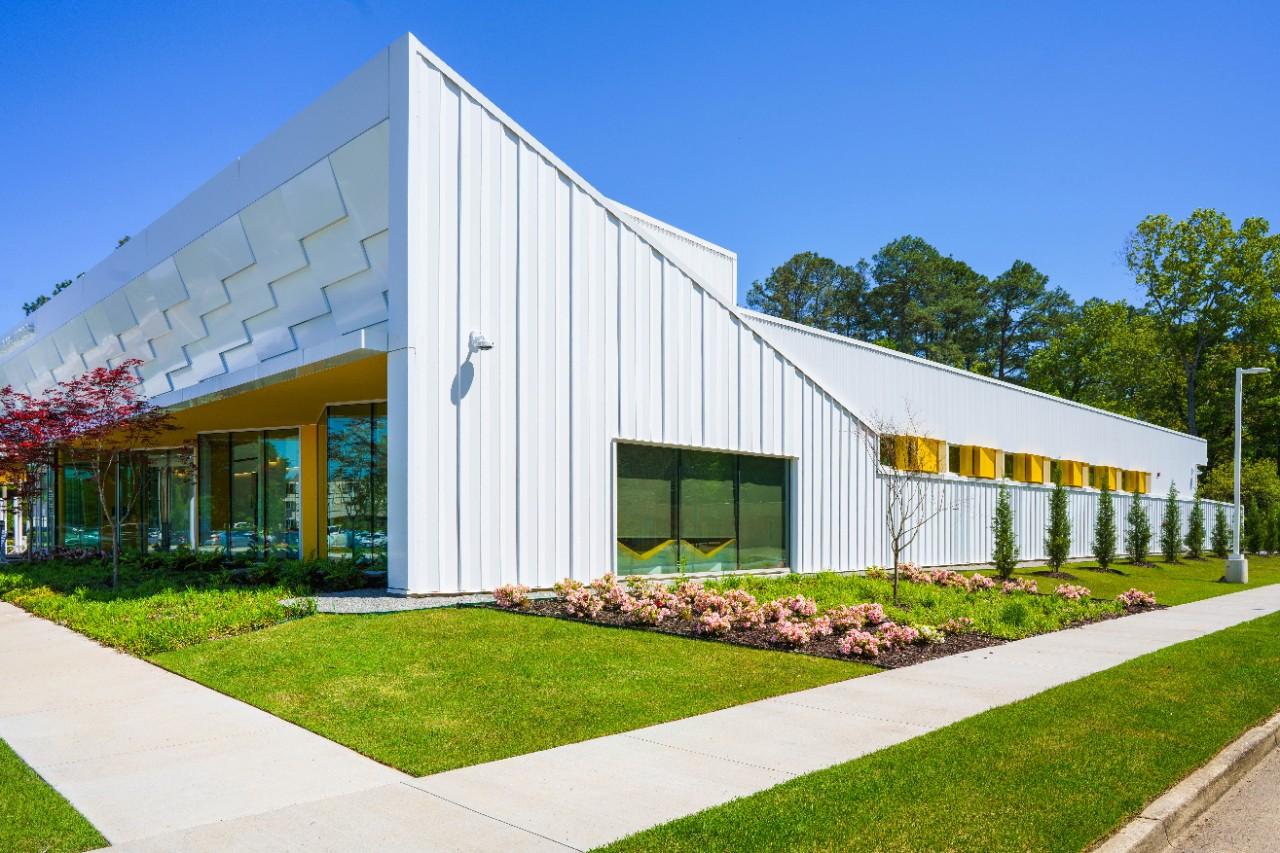
Available in steel or aluminium
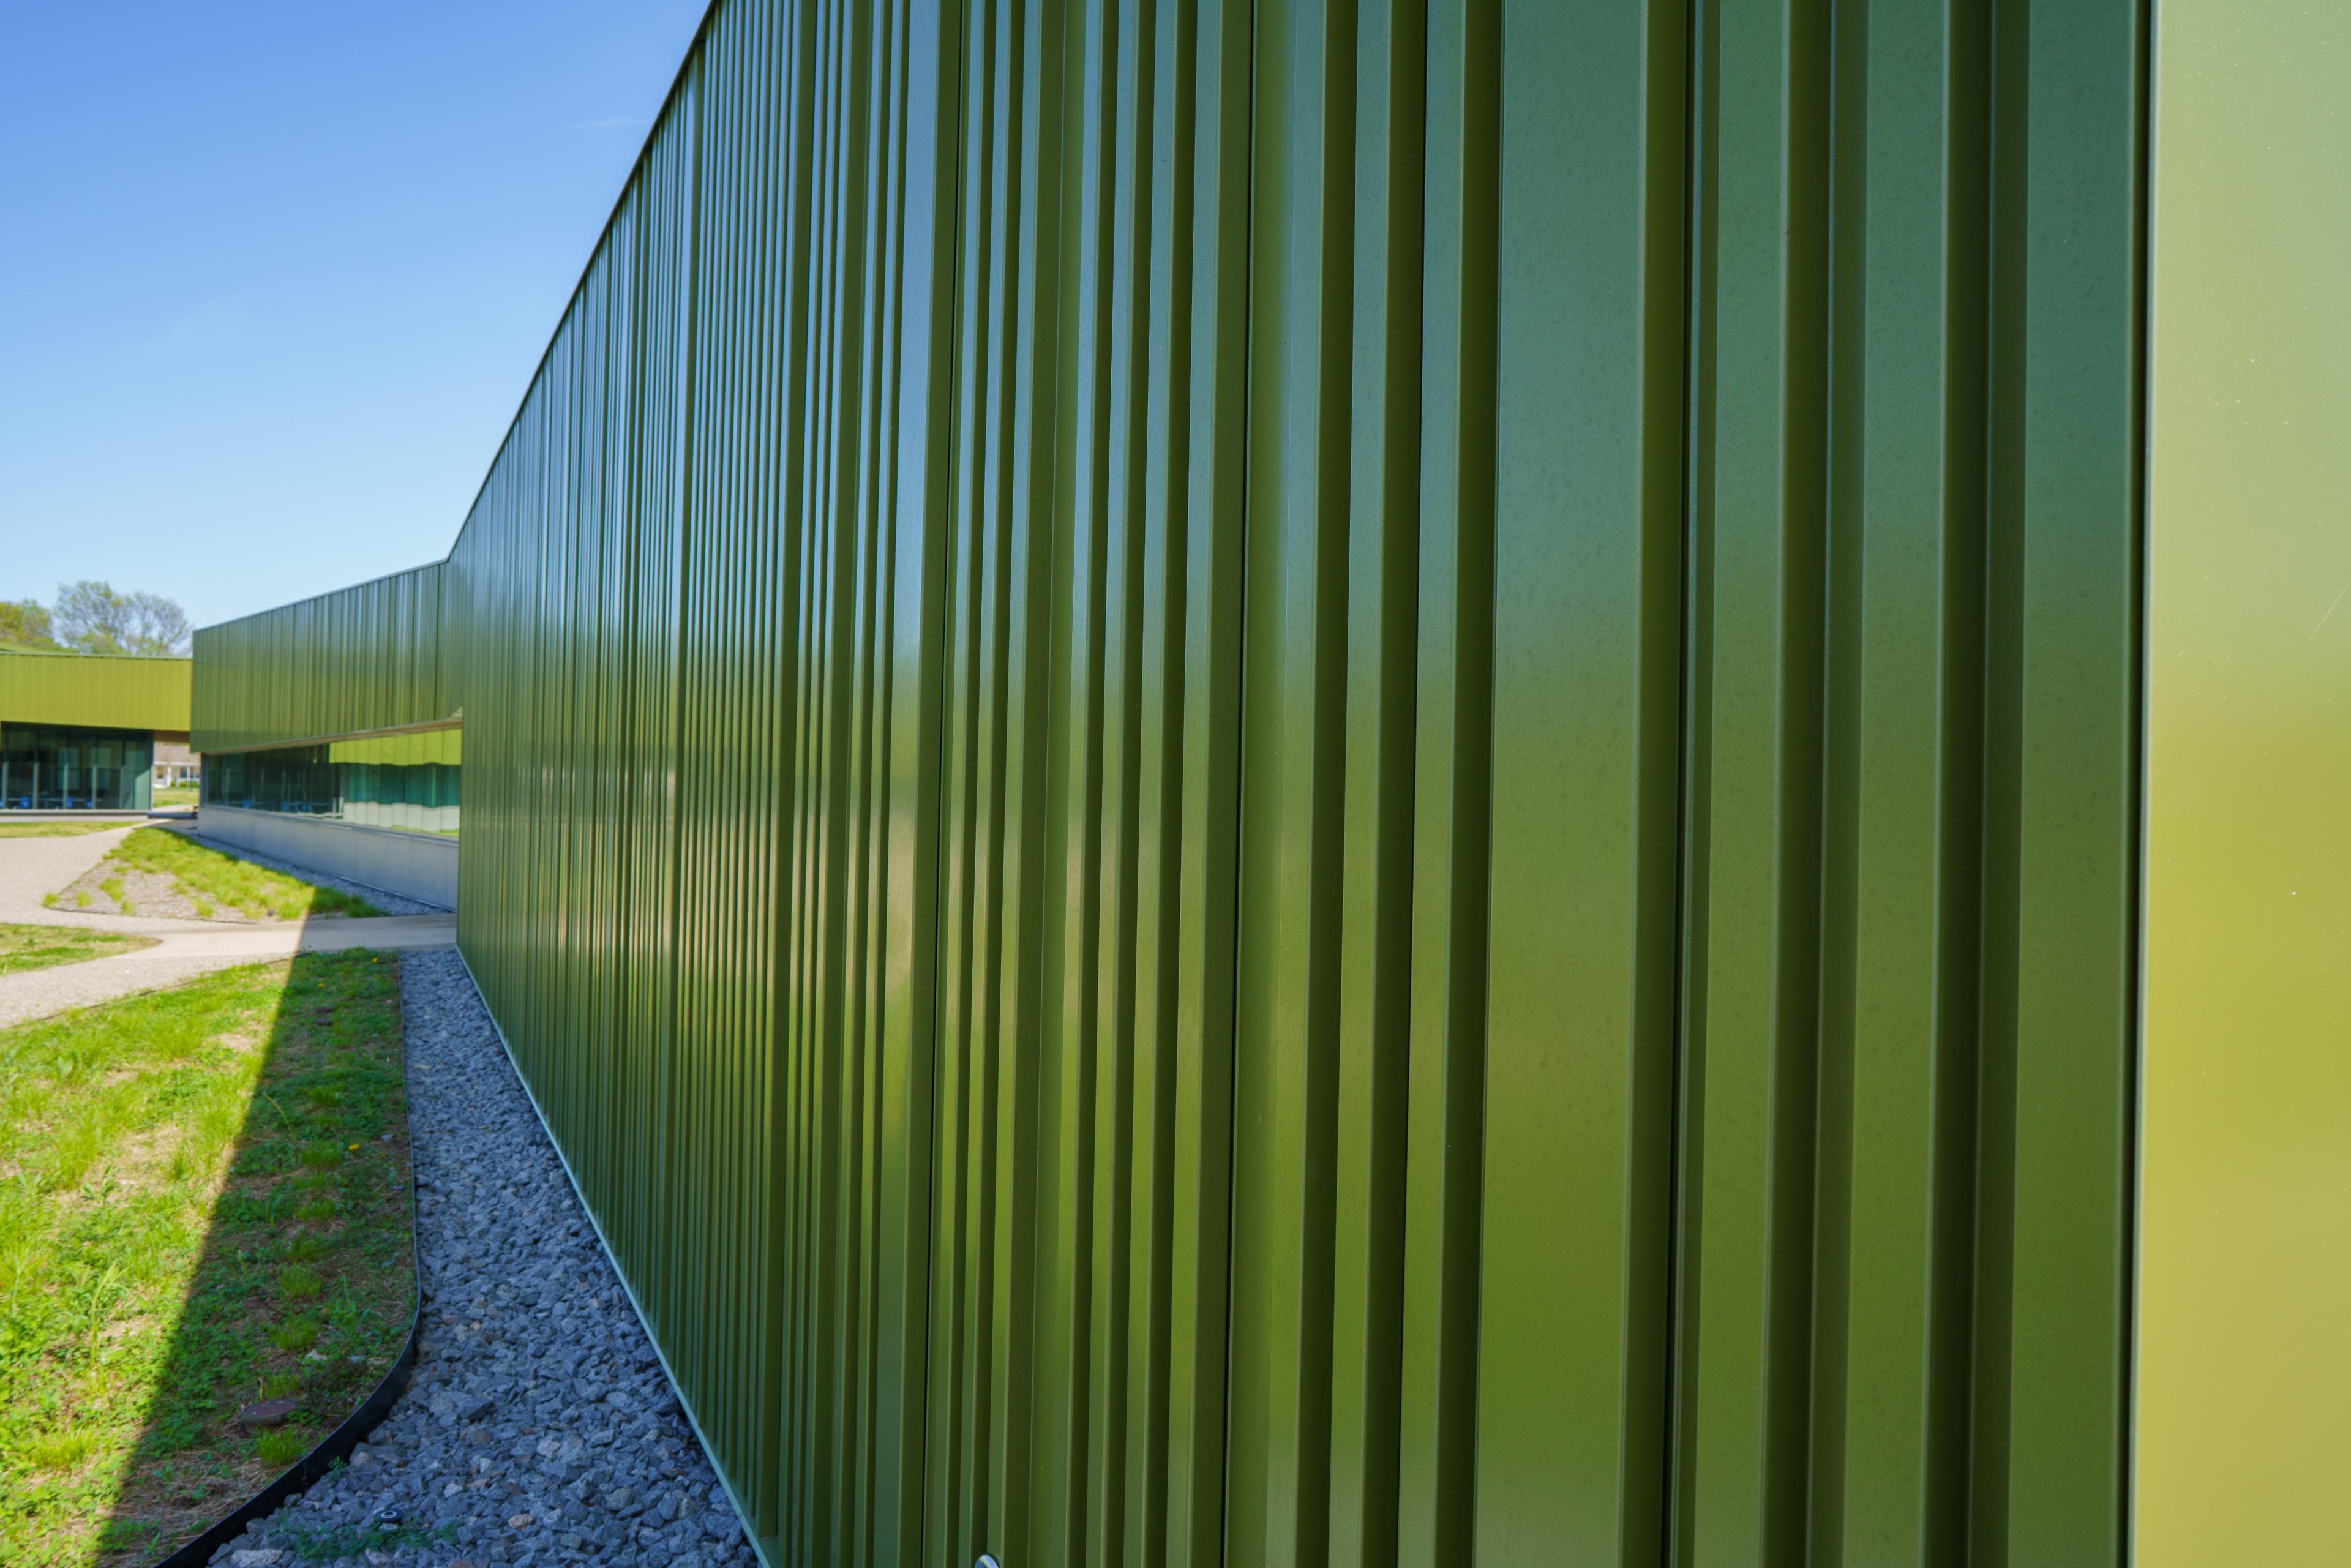
Features an interlocking joint with concealed clip and fastener design
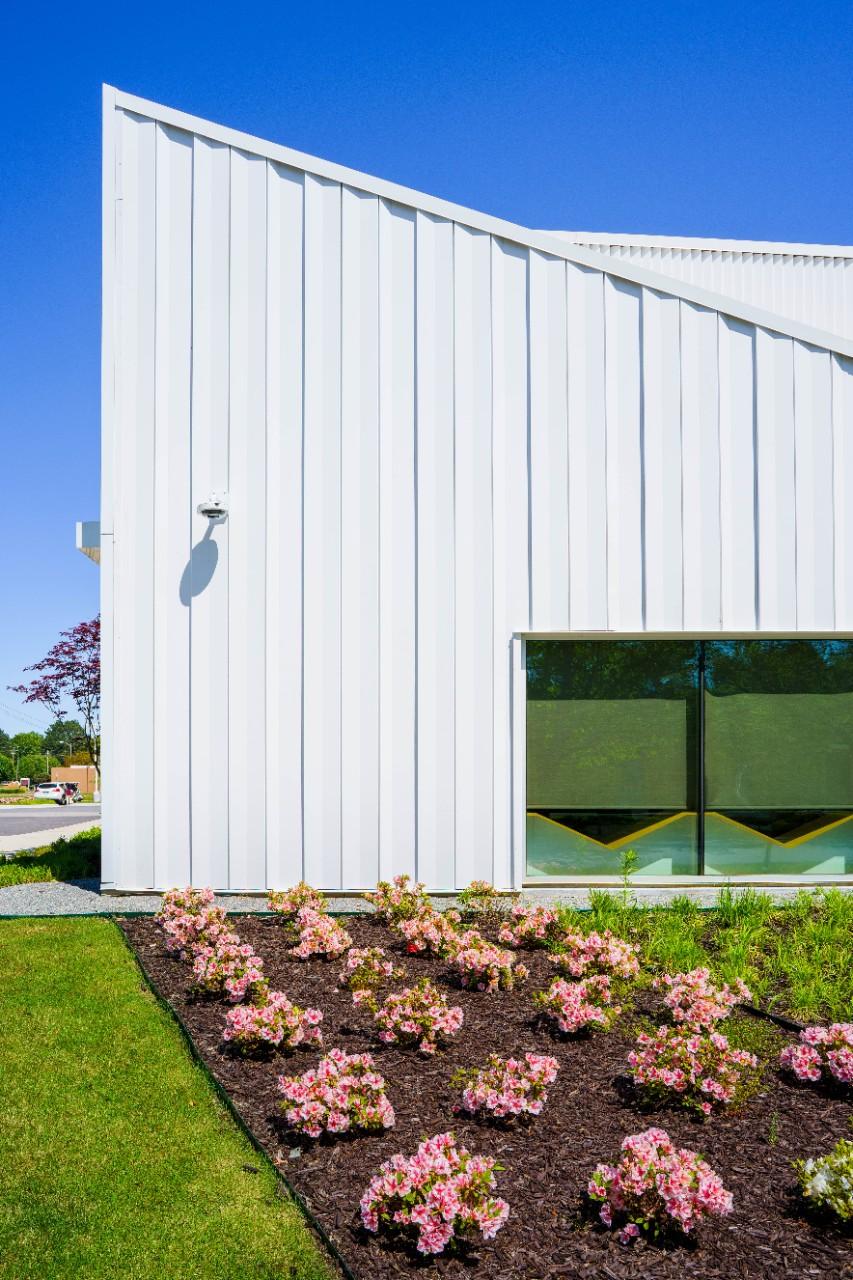
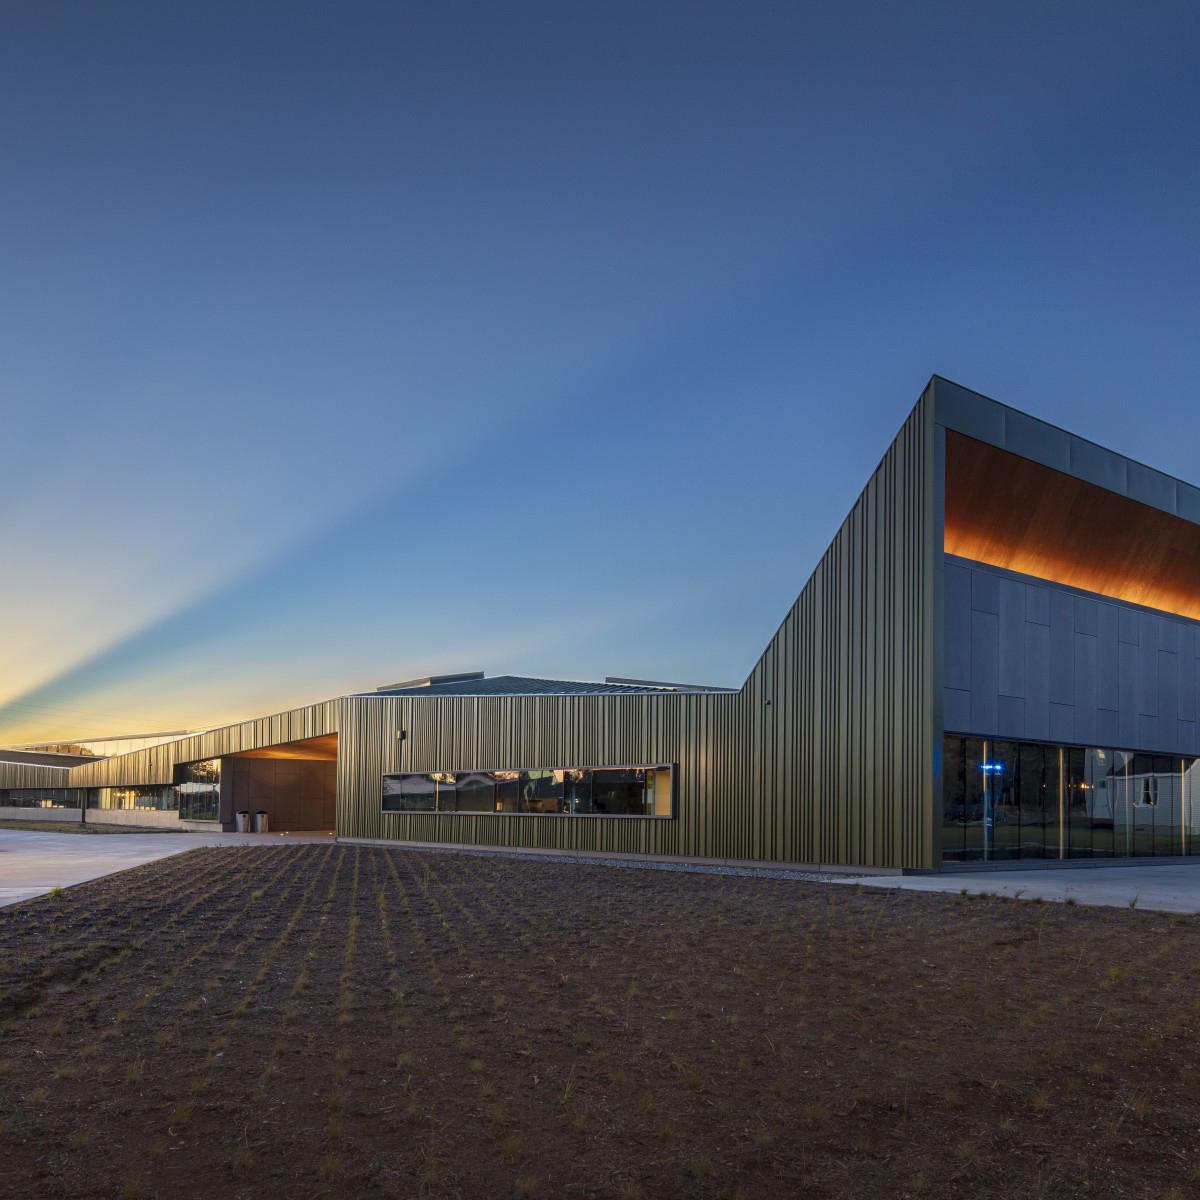
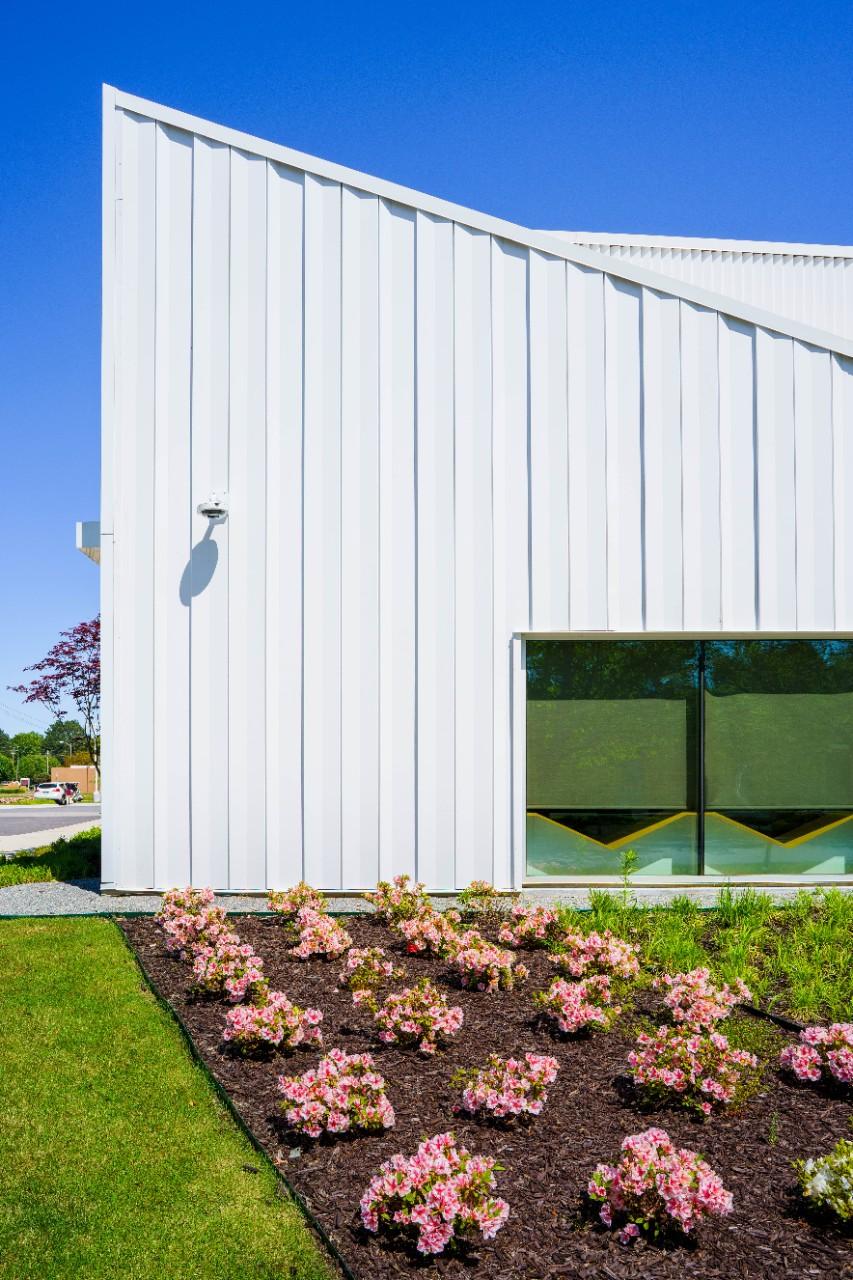
Pulse profiles
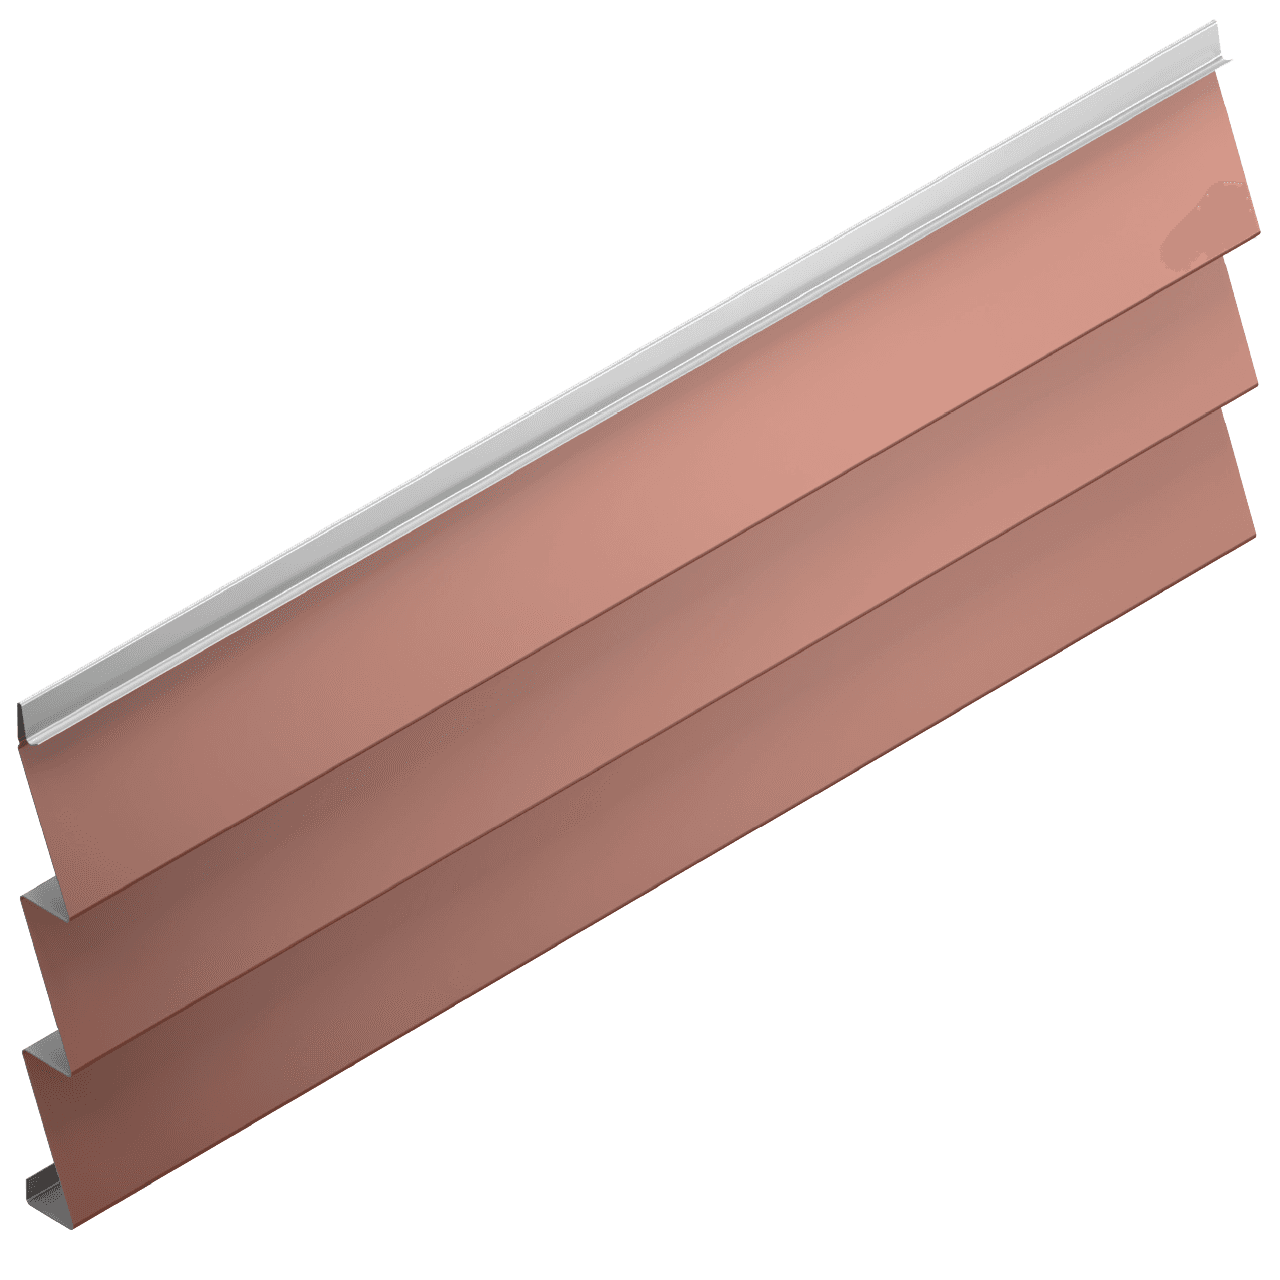
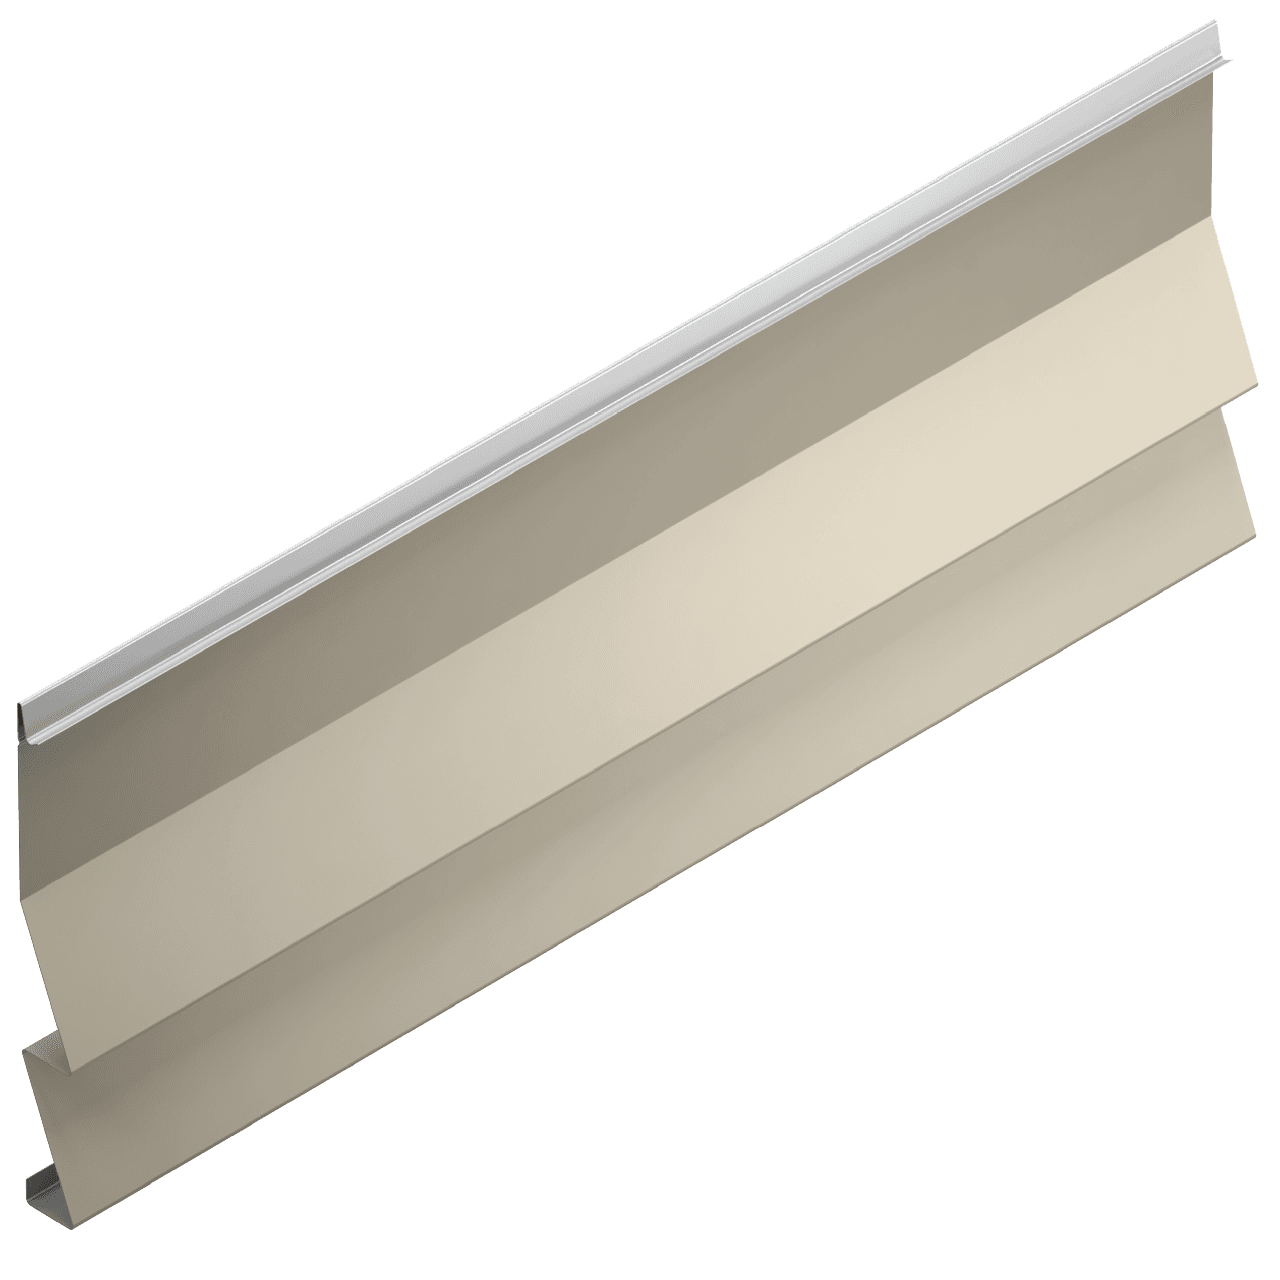
Give large elevations a quieter rhythm without giving up performance. Pulse profiles run vertically or horizontally, share the common joint with Matrix, and hold a consistent shadow line across long, uninterrupted runs.
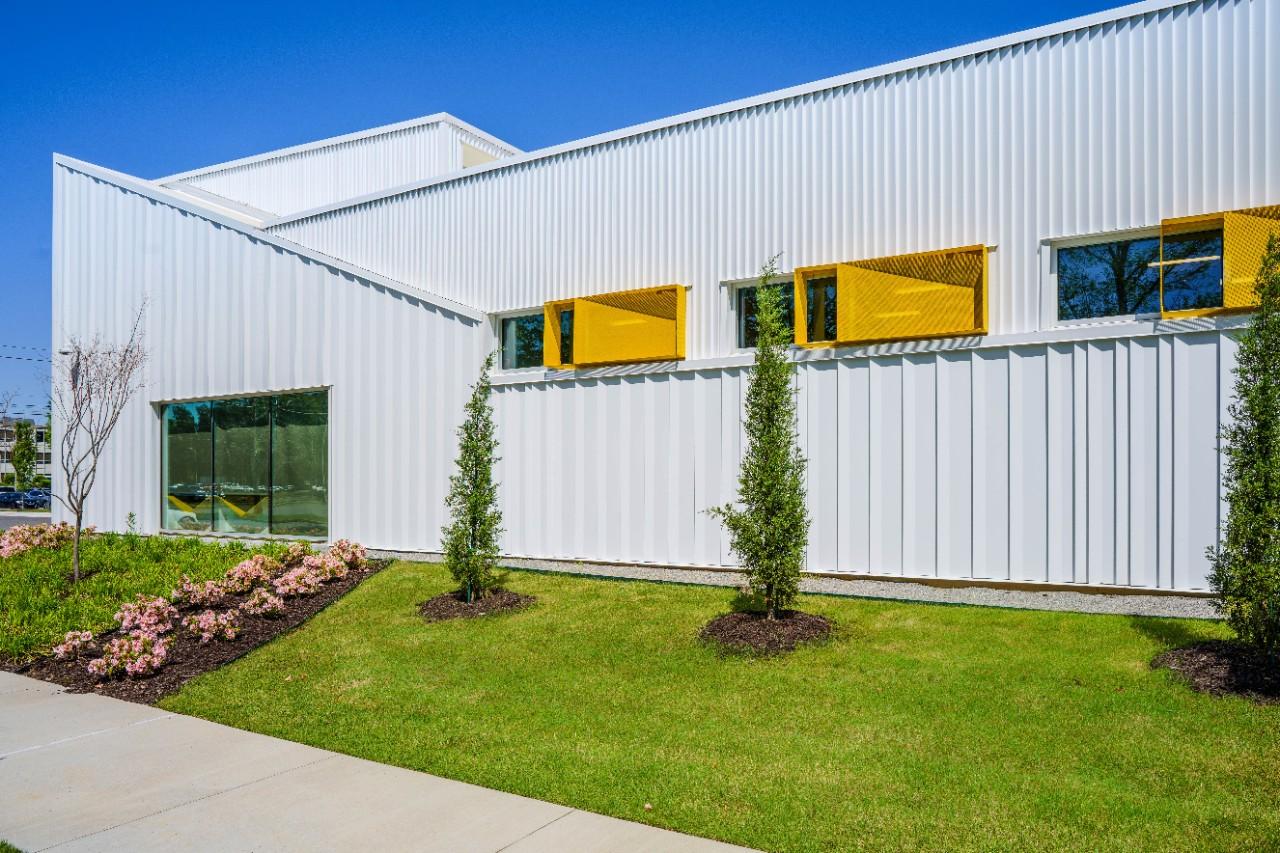
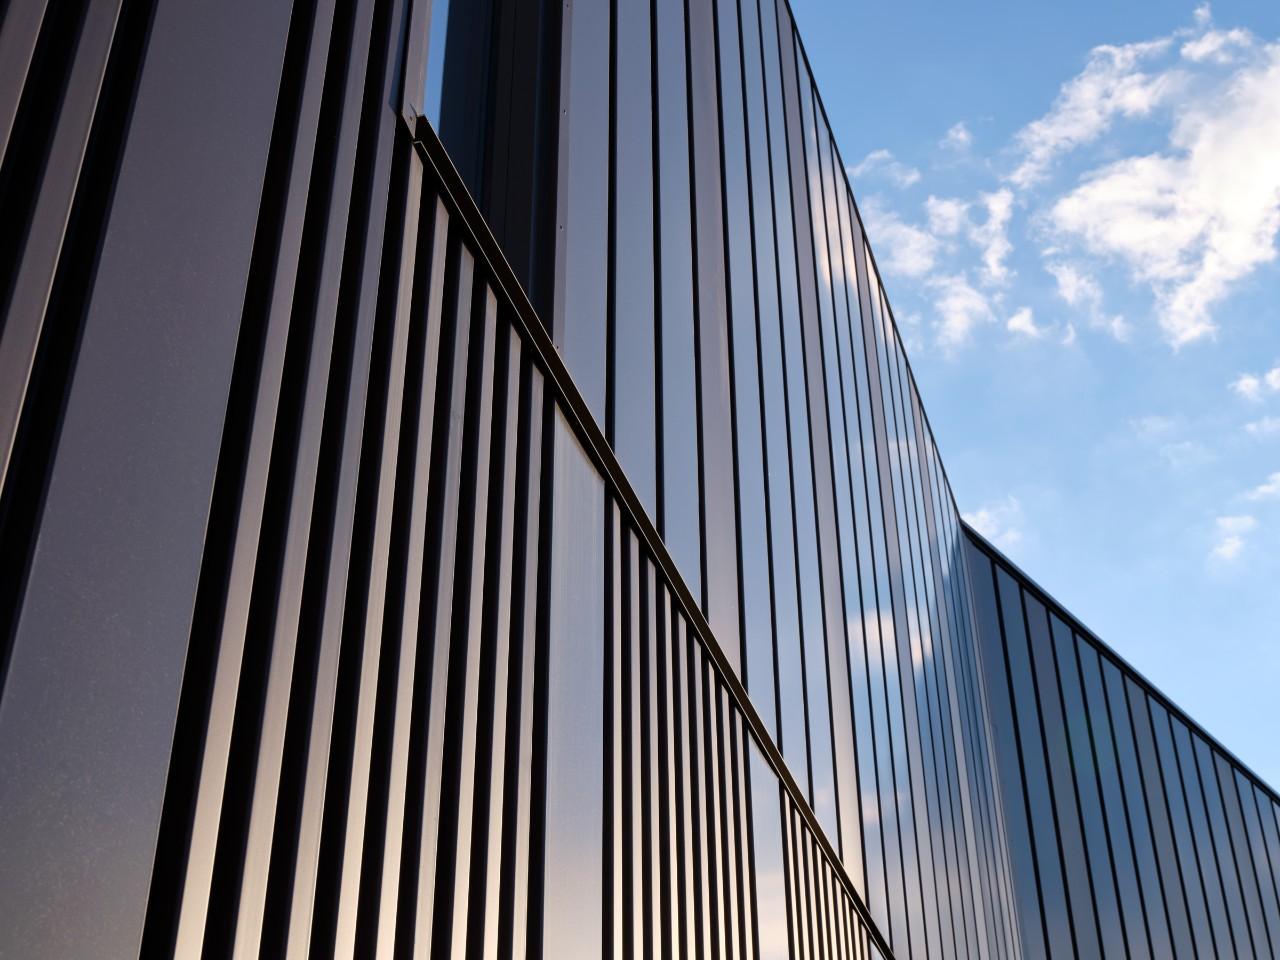
- System type
- Concealed-fastener metallic rainscreen wall panels
- Fixing
- Concealed clip and fastener system
- Aesthetic
- Fine rib profiles with a quiet, even rhythm
- Profile Character
- Subtle shadow lines across long, uninterrupted runs
WhyKingspanArchitectural

Design flexibility
We enable architects to realise bold design intent without being limited by façade systems.

Proven performance
Engineered solutions beyond aesthetics. We offer tested façade systems that are compliant with performance needs and building regulations.

Trusted partner
Work with one trusted global partner, Kingspan, for your building envelope solutions.

Installation ease
Our systems are designed for straightforward, efficient installation with simple fixing processes and factory-assembled precision.
Bring your vision to life
Start a conversationRainscreen Façade Solutions
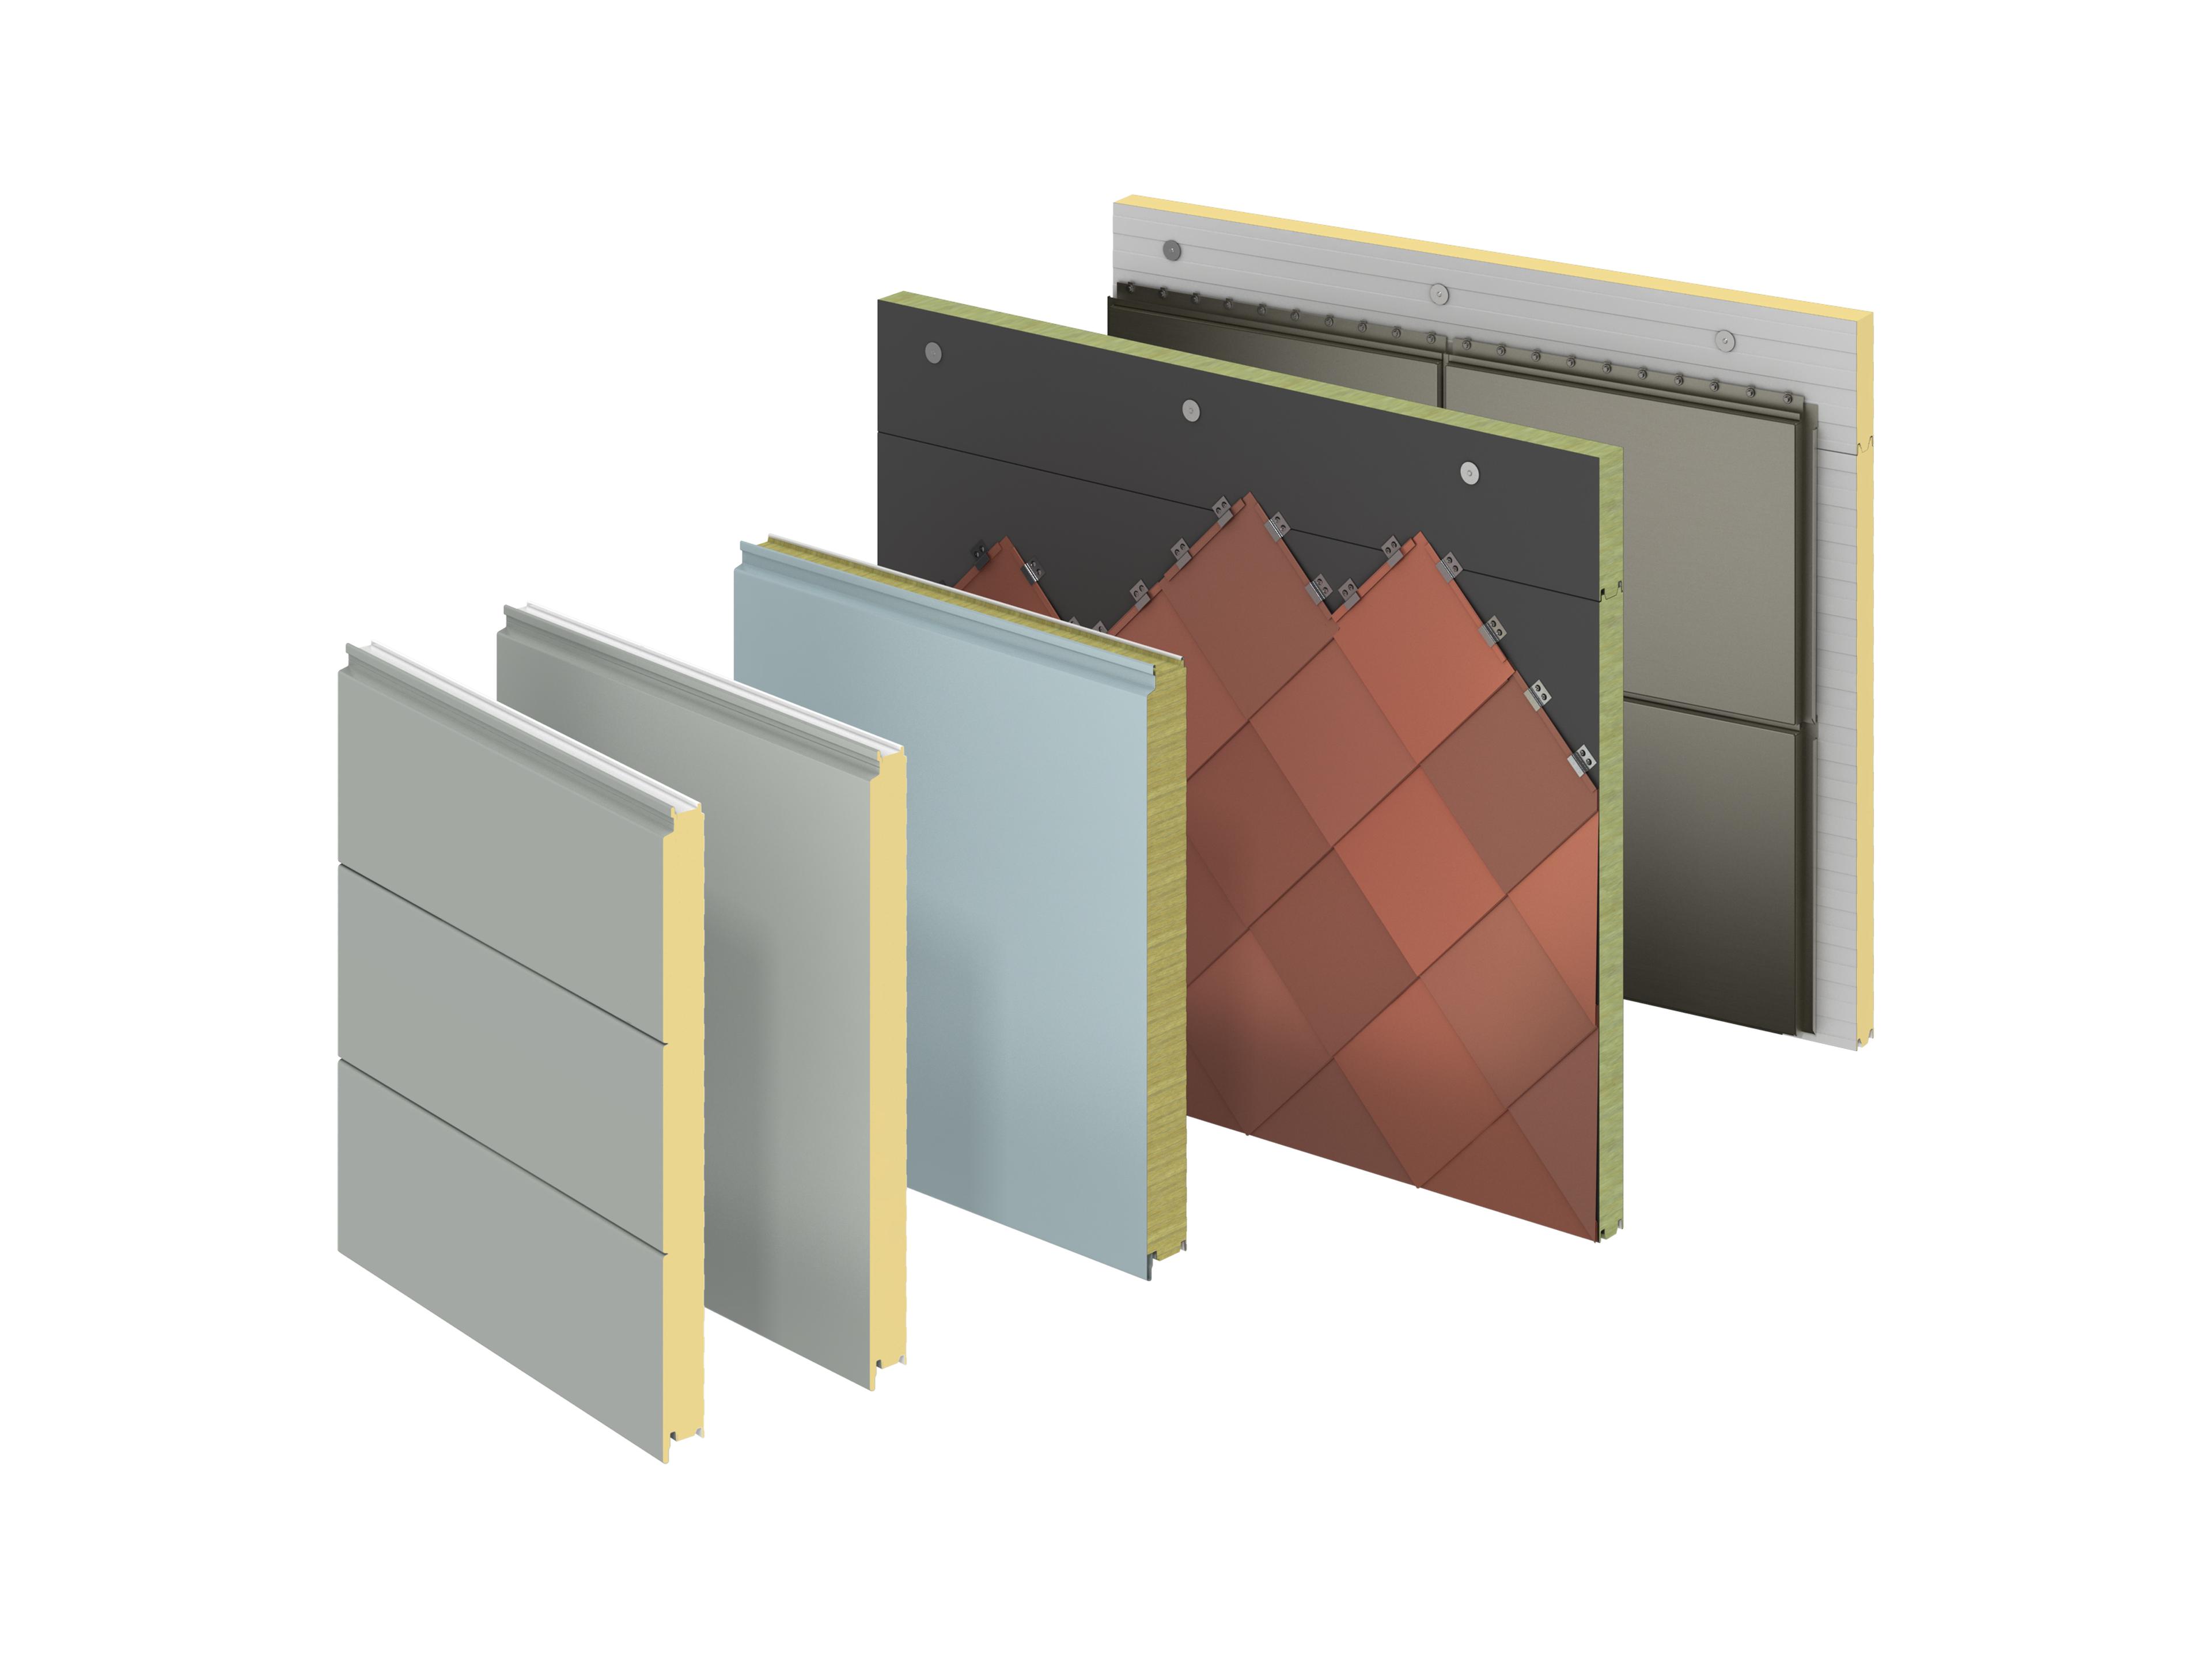
Matrix Series
Concealed fastener rainscreen wall panel system with bold box rib and flat profiles
Pulse Series
Concealed fastener rainscreen wall panel system with triangular rib profiles
Dri-Design
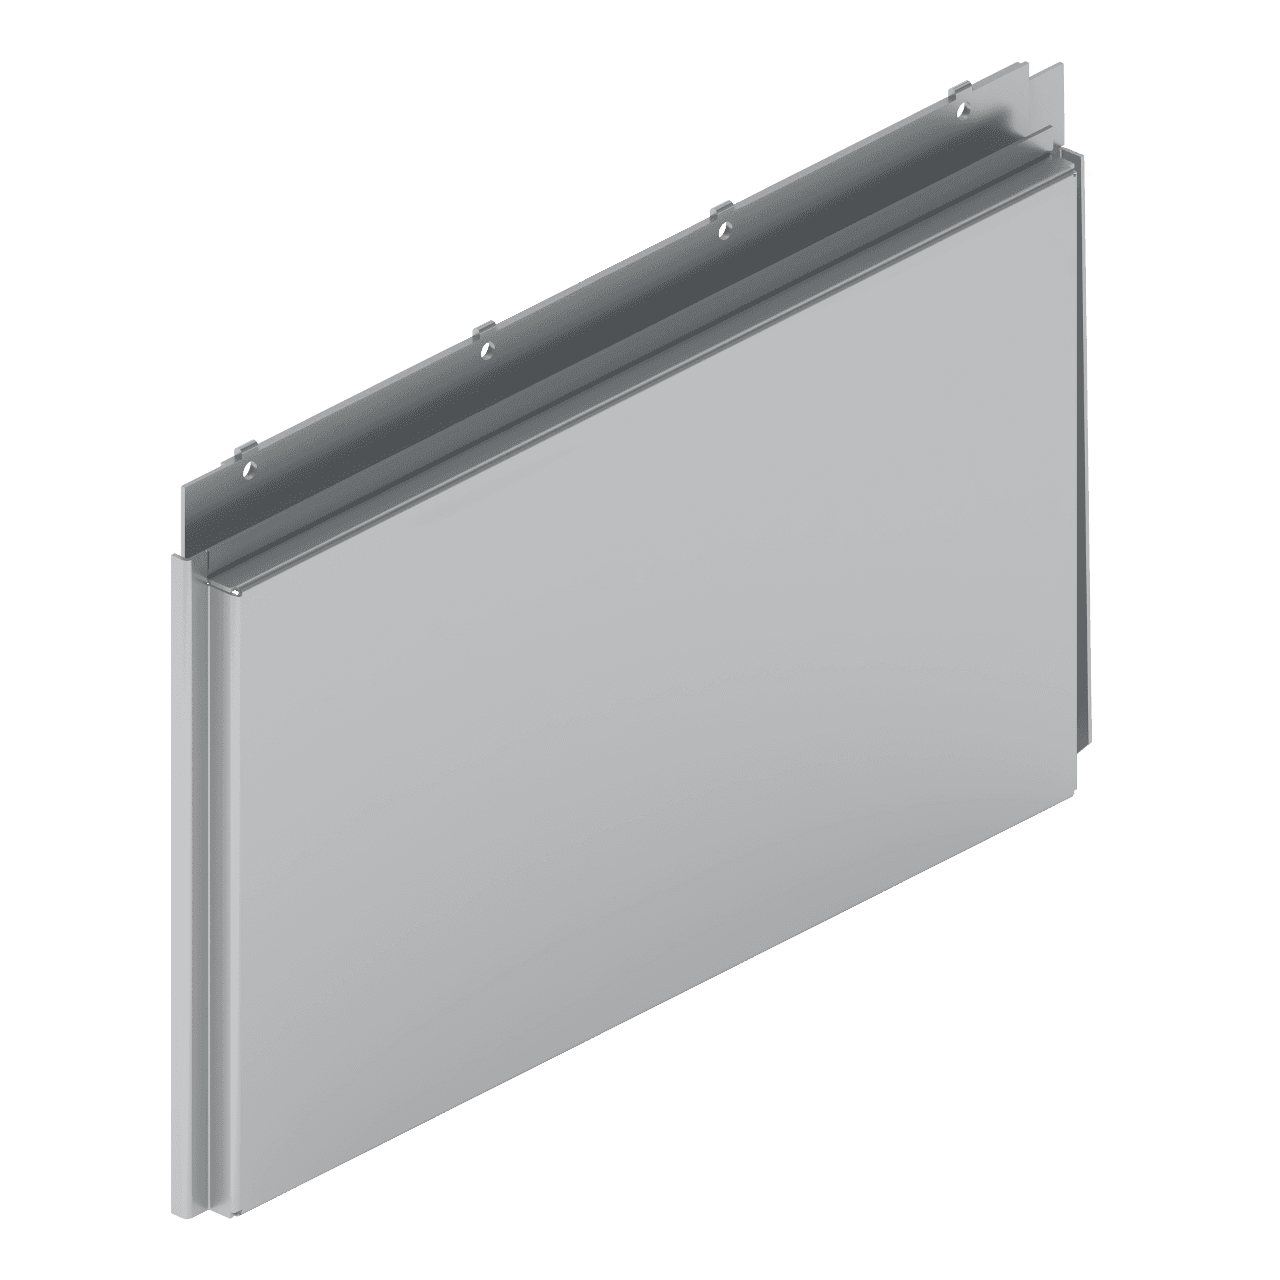
Metallic rainscreen façade cassette system offering depth and structure
Recess Fixed Cassette
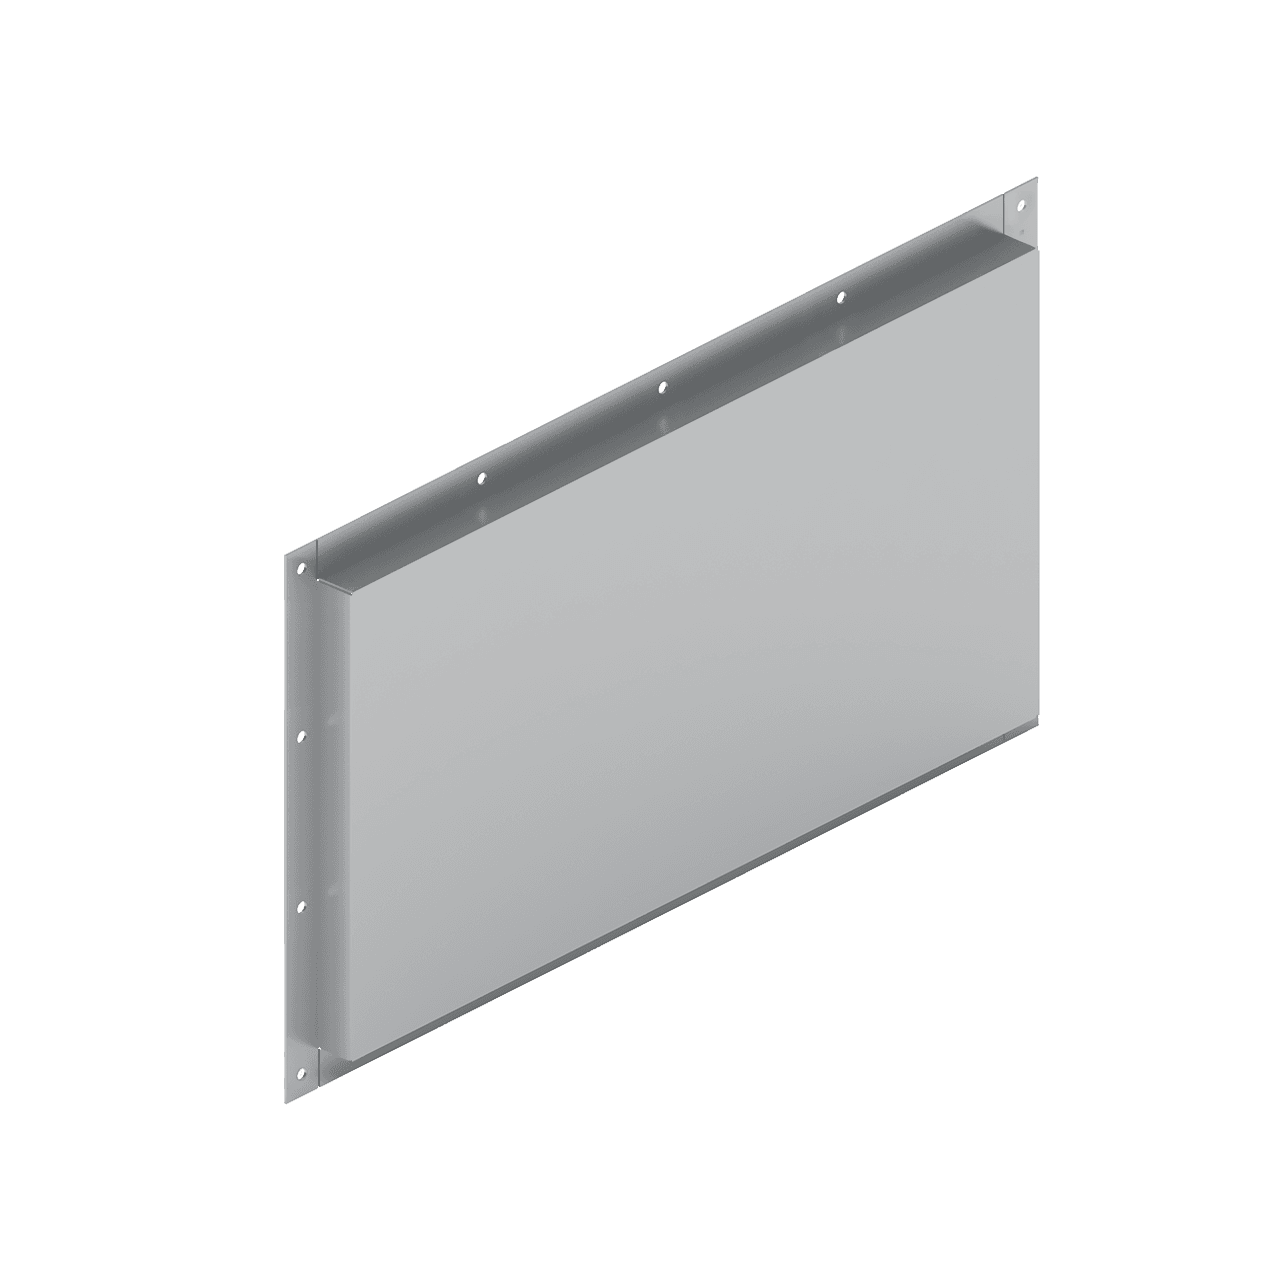
Value engineered solution direct-fixed to the Karrier Panel or Rainspan
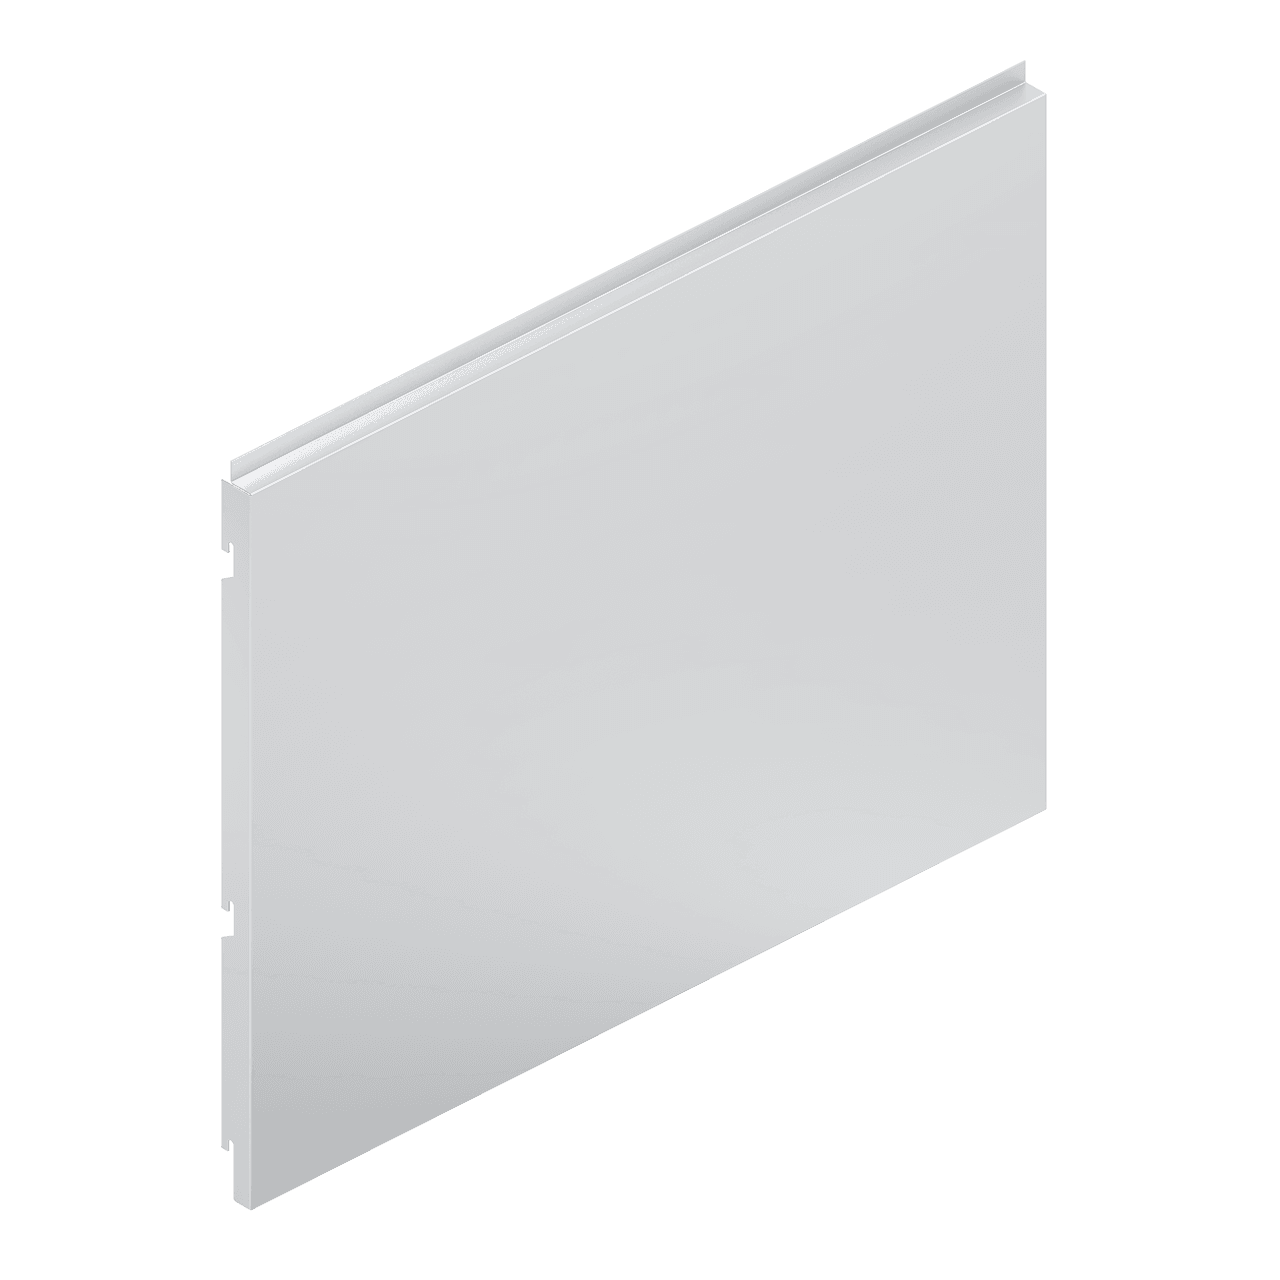
Hook-on Cassette
Large format secret-fix cassette system
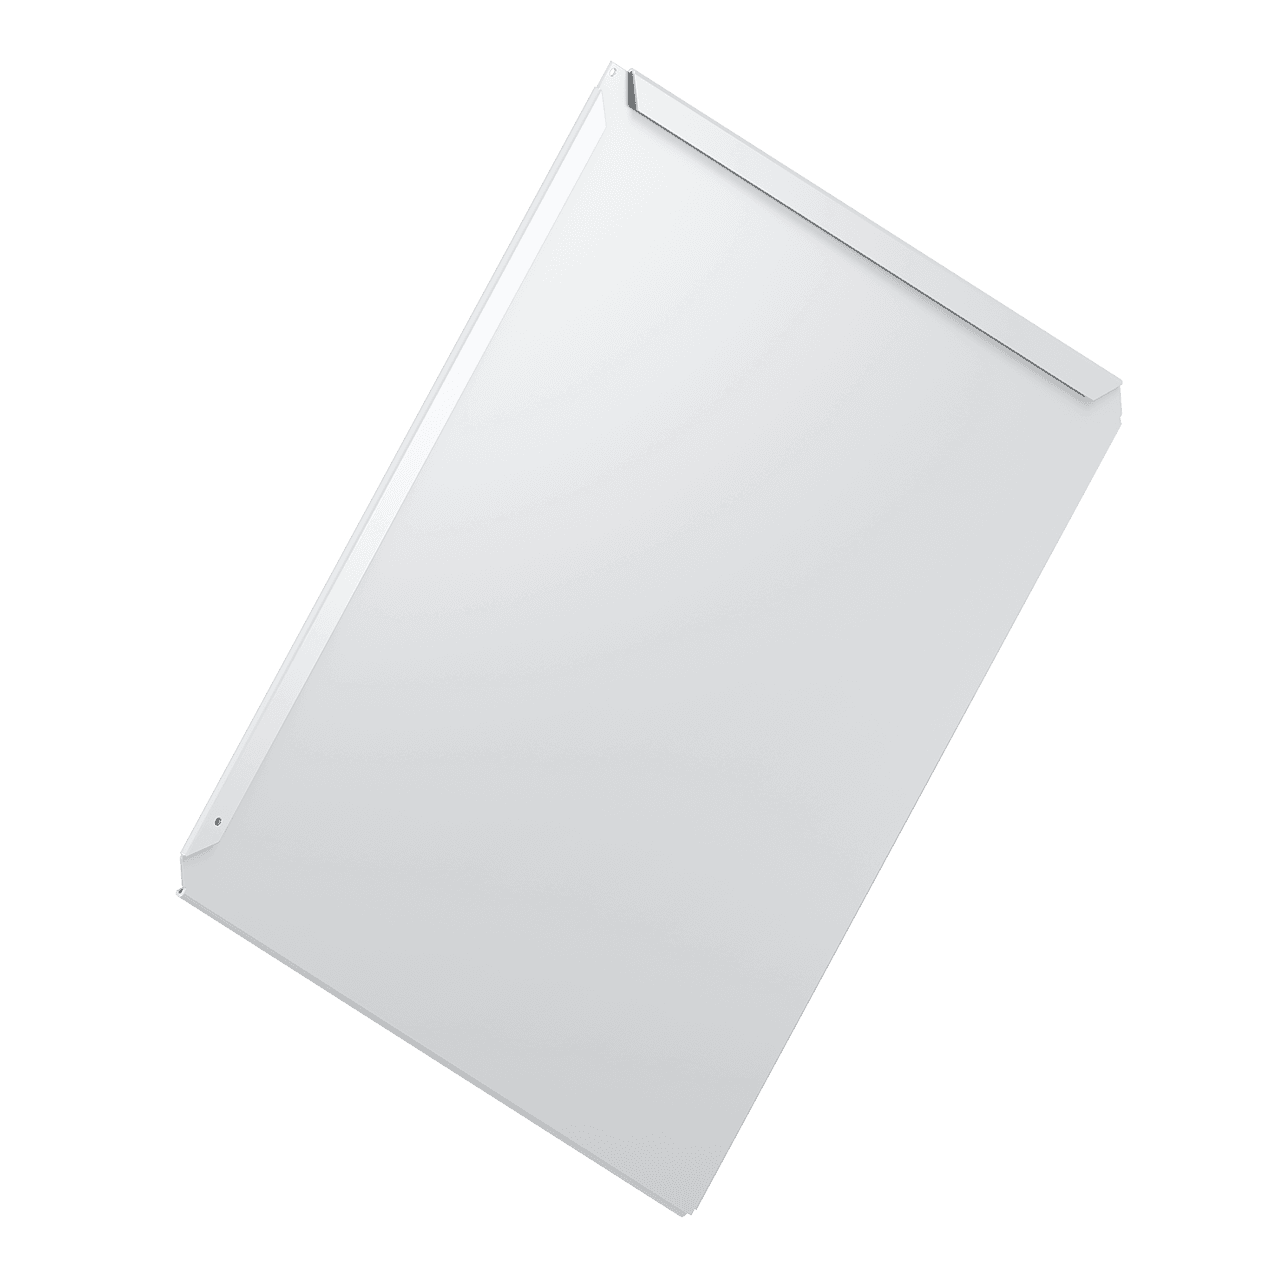
Shingle
Square, rectangular or diamond shaped secret-fix façade system
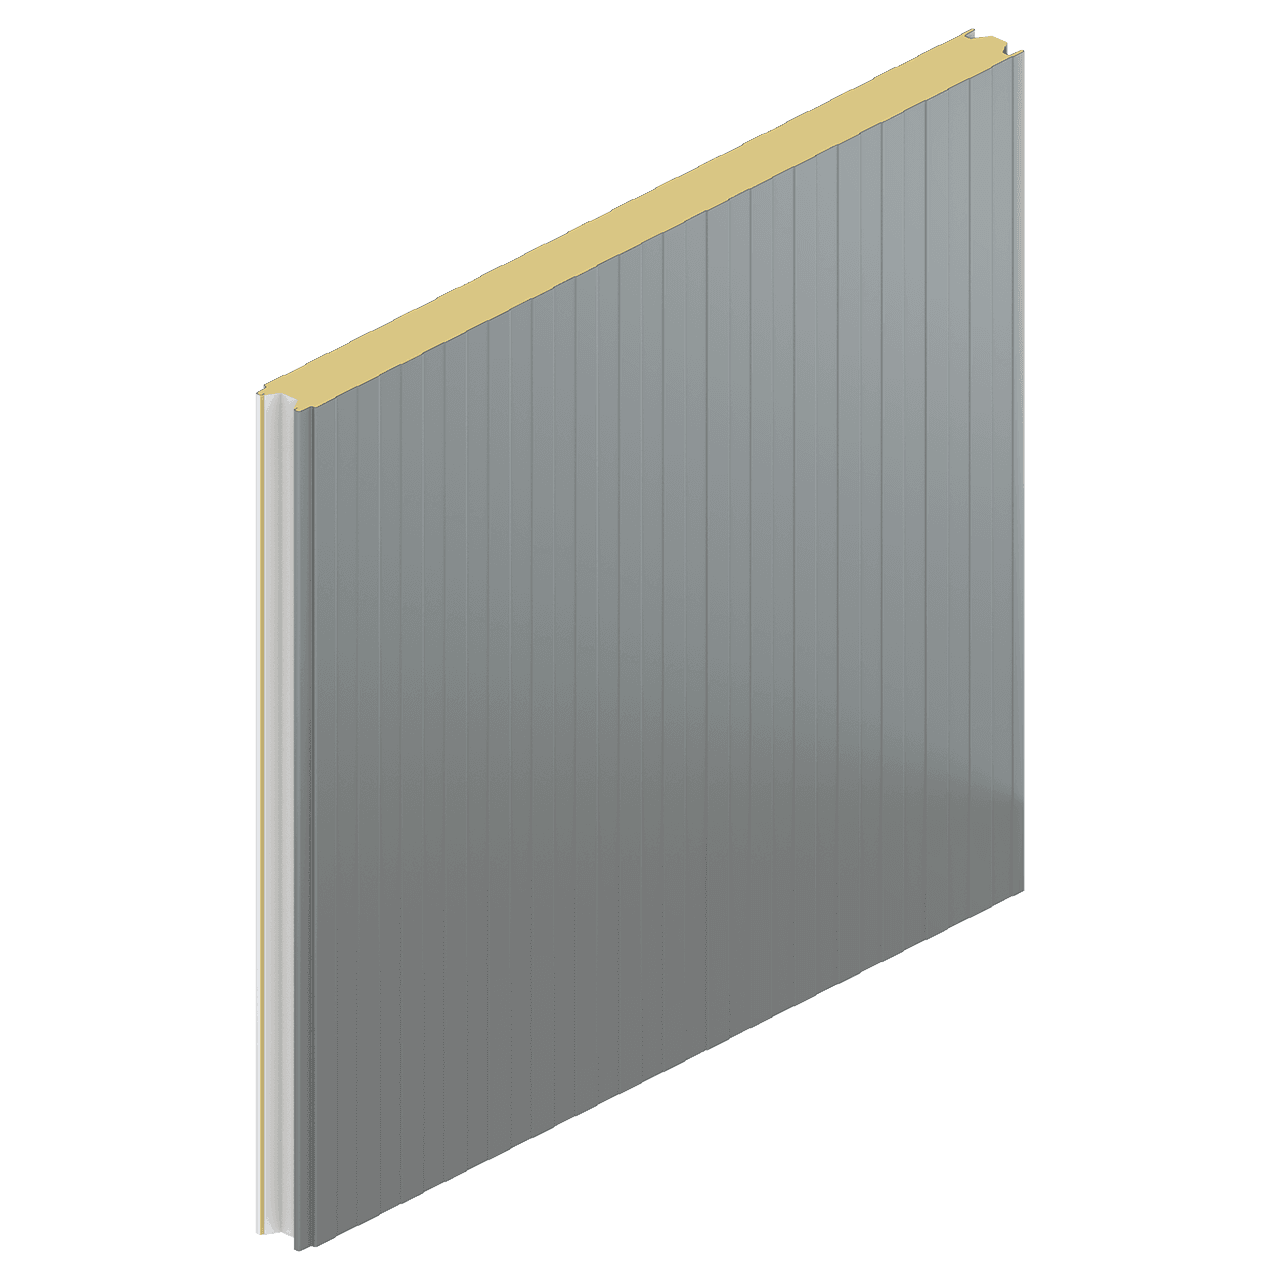
Substrates
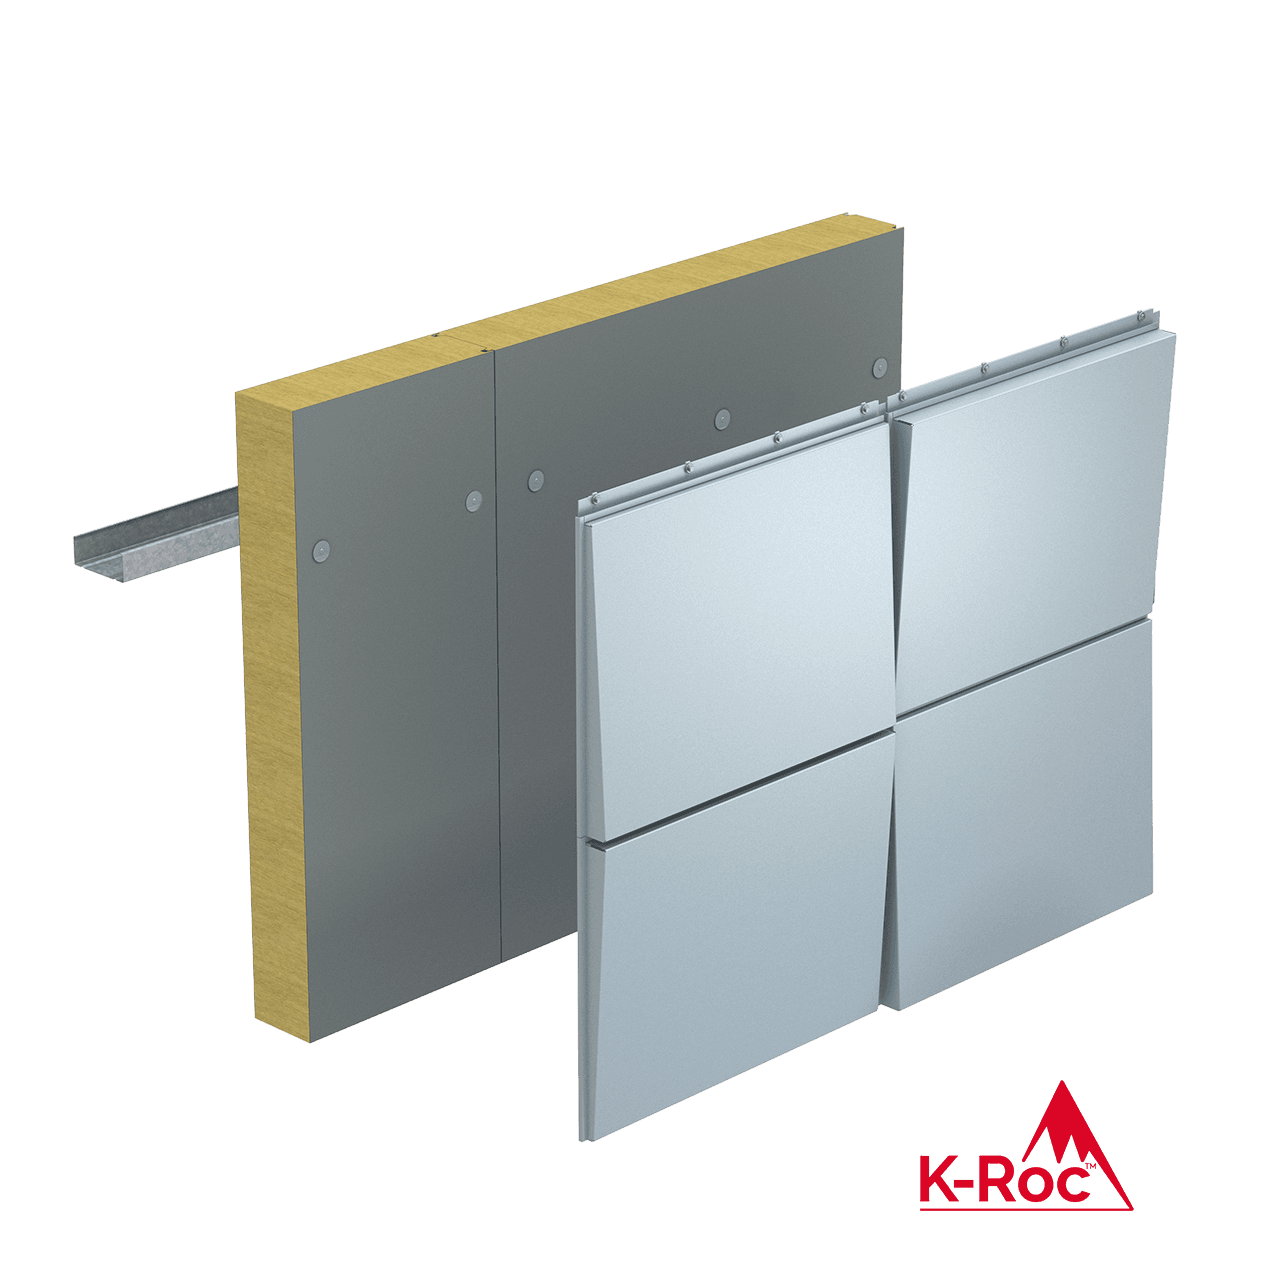
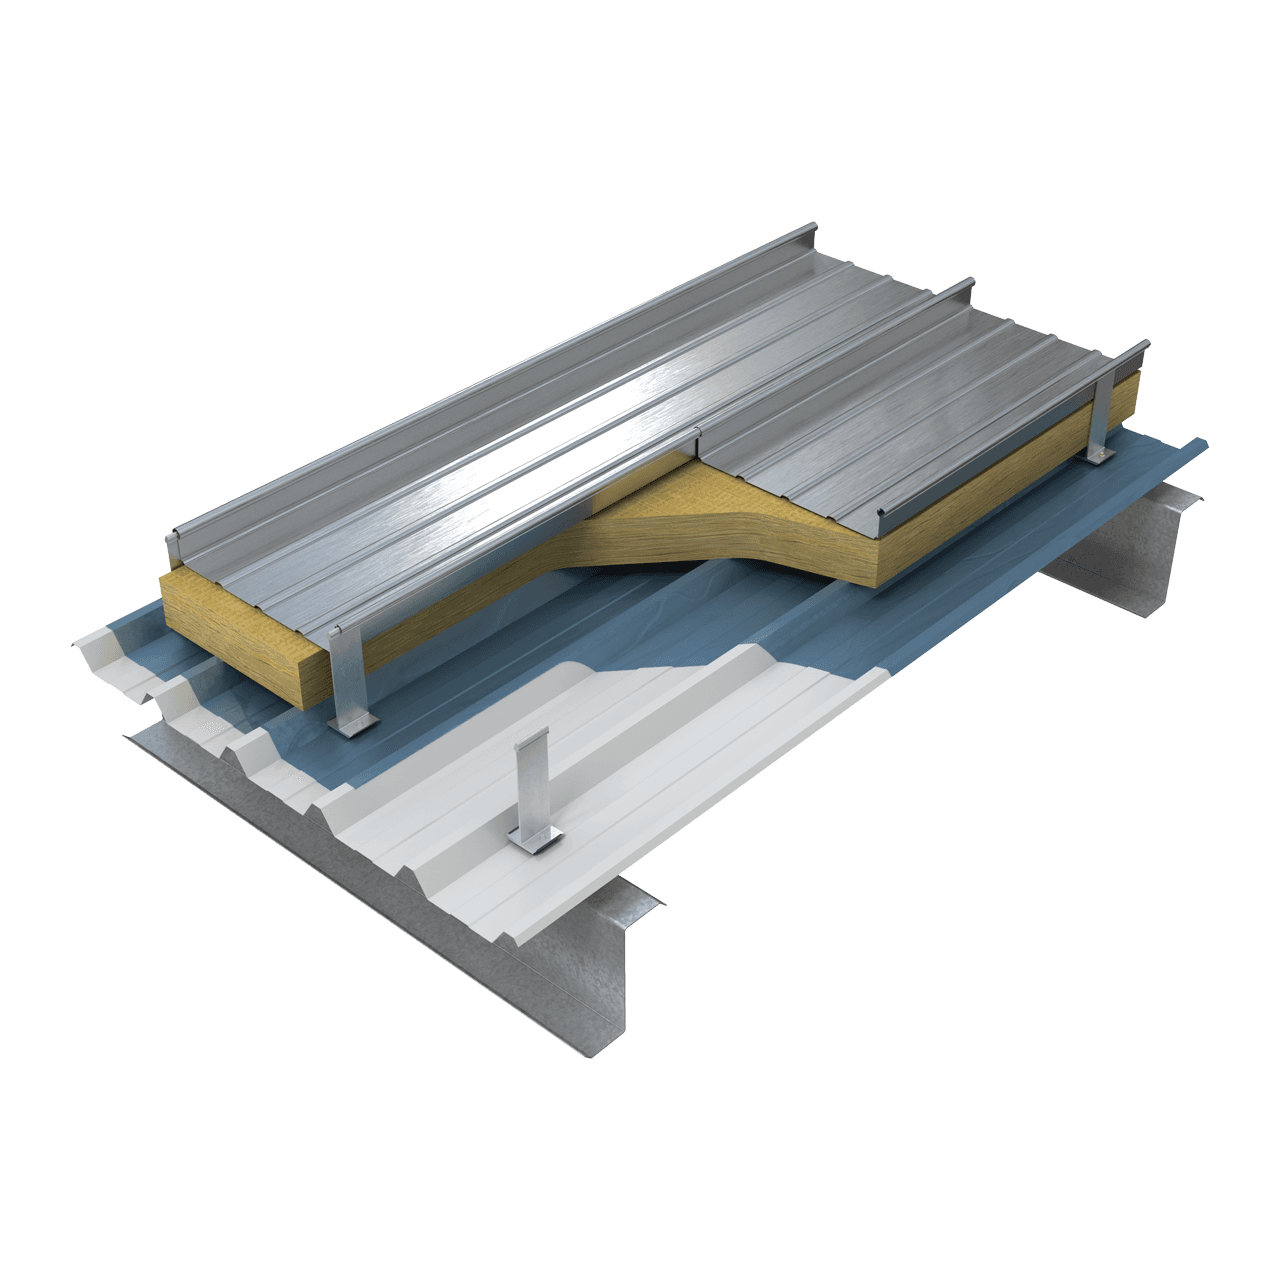
Standing Seam Roof & Wall
More from Kingspan
Explore the Kingspan Insulated Panels website for our range of high-performance insulated wall, roof and coldstore panel systems, along with technical resources, case studies and inspiration.
FAQs
Kingspan Architectural is our dedicated portfolio of rainscreen façade, standing seam roofing and support systems. Designed for architects, our systems combine design freedom with proven performance to help deliver distinctive, high-performing buildings.
Kingspan Architectural focuses on rainscreen façade, standing seam roofing and architectural support systems. Our dedicated Kingspan Insulated Panels website showcases insulated wall, roof and coldstore panel systems, giving you access to the right solutions for your project.
Our systems are used across commercial, education, healthcare, industrial, transport, civic and mixed-use developments. Whether you're designing an iconic landmark or a practical commercial building, our solutions are designed to support a wide range of architectural styles and performance requirements.
Absolutely. Our team can assist throughout the specification process, from early design advice and system selection through to technical documentation and project support.
Yes. Our systems undergo extensive testing to verify performance in areas such as weather resistance, structural performance, durability and other relevant project requirements. Performance information is available within the relevant product documentation.
The Kingspan Architectural Finish Studio gives architects greater freedom when specifying Matrix and Pulse in pre-coated aluminium. Rather than choosing from a fixed colour palette, we work with you to source finishes that align with your project's design intent, subject to availability and project requirements.